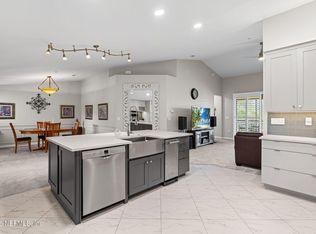
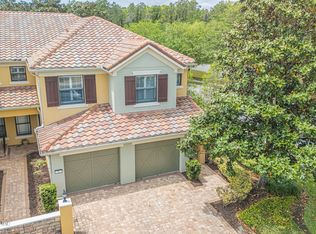
Welcome to carefree living in Del Webb Ponte Vedra! Built in 2020 and meticulously maintained, this beautifully appointed 2-bedroom, 2.5-bath home offers the perfect lock-and-leave lifestyle in one of Northeast Florida's premier 55+ communities. A versatile flex room with glass French doors provides the ideal space for a home office, hobby room, or guest retreat. Designed for both comfort and entertaining, the open-concept floor plan features soaring vaulted ceilings, upgraded cabinetry, countertops, and refrigerator, creating a bright and inviting atmosphere. The spacious kitchen also boasts an oversized walk-in pantry, while the laundry room is thoughtfully equipped with cabinetry, a utility sink, and a newer washer and dryer that convey with the home. Step outside to the covered lanai and enjoy peaceful views of the nature preserve, offering exceptional privacy and a serene backdrop for morning coffee or evening relaxation. Residents of Del Webb Ponte Vedra enjoy an abundance of resort-style amenities, including a clubhouse, fitness center, pools, pickleball and tennis courts, walking trails, social clubs, and more. Plus, you'll have access to Nocatee's award-winning amenities, water parks, dining, shopping, and recreation. Experience the perfect blend of luxury, convenience, and active adult living.
Active
Price cut: $7K (6/26)
$405,000
403 ORCHARD PASS Avenue, Ponte Vedra, FL 32081
3beds
1,868sqft
Condominium
Built in 2020
-- sqft lot
$397,100 Zestimate®
$217/sqft
$595/mo HOA
What's special
Covered lanaiExceptional privacyOpen-concept floor planBright and inviting atmosphereSoaring vaulted ceilingsSpacious kitchenUpgraded cabinetry
- 43 days |
- 162 |
- 6 |
Zillow last checked:
Listing updated:
Listed by:
MARNIE GOMES MILLER 904-910-0623,
BETTER HOMES & GARDENS REAL ESTATE LIFESTYLES REALTY 833-765-3244
Source: realMLS,MLS#: 2149228
Loading...
Facts & features
Interior
Bedrooms & bathrooms
- Bedrooms: 3
- Bathrooms: 3
- Full bathrooms: 2
- 1/2 bathrooms: 1
Heating
- Central, Electric
Cooling
- Central Air, Electric
Appliances
- Included: Dishwasher, Disposal, Dryer, Electric Range, Microwave, Refrigerator, Washer
- Laundry: In Unit
Features
- Ceiling Fan(s), Kitchen Island, Open Floorplan, Pantry, Primary Bathroom - Shower No Tub, Vaulted Ceiling(s), Walk-In Closet(s)
- Flooring: Carpet, Tile
Interior area
- Total interior livable area: 1,868 sqft
Property
Parking
- Total spaces: 1
- Parking features: Garage, Garage Door Opener
- Garage spaces: 1
Features
- Levels: Two
- Stories: 1
- Patio & porch: Covered, Screened
- Exterior features: Balcony
- Has view: Yes
- View description: Trees/Woods
Lot
- Features: Wooded
Details
- Parcel number: 0702520001
Construction
Type & style
- Home type: Condo
- Architectural style: Traditional
- Property subtype: Condominium
- Attached to another structure: Yes
Materials
- Concrete, Stucco
- Roof: Shingle
Condition
- New construction: No
- Year built: 2020
Utilities & green energy
- Sewer: Public Sewer
- Water: Public
- Utilities for property: Cable Available, Electricity Connected, Sewer Connected, Water Connected
Community & HOA
Community
- Security: 24 Hour Security, Gated with Guard, Security Gate, Smoke Detector(s)
- Senior community: Yes
- Subdivision: Del Webb Ponte Vedra
HOA
- Has HOA: Yes
- Amenities included: Pool, Barbecue, Clubhouse, Fitness Center, Gated, Jogging Path, Pickleball, Sauna, Security, Spa/Hot Tub, Tennis Court(s)
- HOA fee: $350 monthly
- HOA name: First Service Residential
- Second HOA fee: $245 monthly
Location
- Region: Ponte Vedra
Financial & listing details
- Price per square foot: $217/sqft
- Tax assessed value: $359,910
- Annual tax amount: $6,665
- Date on market: 6/6/2026
- Listing terms: Cash,Conventional,FHA,VA Loan
- Road surface type: Asphalt
Estimated market value
$397,100
$377,000 - $417,000
$3,050/mo
Price history
| Date | Event | Price |
|---|---|---|
| 6/26/2026 | Price change | $405,000-1.7%$217/sqft |
Source:  realMLS #2149228 Report a problem realMLS #2149228 Report a problem | ||
| 6/6/2026 | Listed for sale | $412,000+50.9%$221/sqft |
Source: realMLS #2149228 Report a problem | ||
| 5/13/2023 | Listing removed | -- |
Source: Zillow Rentals Report a problem | ||
| 5/2/2023 | Listed for rent | $3,300$2/sqft |
Source: Zillow Rentals Report a problem | ||
| 1/26/2021 | Sold | $272,990$146/sqft |
Source: realMLS #1069527 Report a problem | ||
Public tax history
| Year | Property taxes | Tax assessment |
|---|---|---|
| 2025 | $6,665 +11.5% | $359,910 |
| 2024 | $5,980 +2.7% | $359,910 |
| 2023 | $5,826 +14.1% | $359,910 +38.4% |
| 2022 | $5,105 +6.1% | $260,000 +12.6% |
| 2021 | $4,811 | $231,000 |
| 2020 | -- | -- |
Find assessor info on the county website
Monthly payment
Est. payment
Payment breakdown
Explore the cost of this home by adjusting the details. Changes won't be saved.Climate risks
Neighborhood: 32081
Nearby schools
GreatSchools rating
- 9/10Pine Island AcademyGrades: PK-8Distance: 3 mi
- 9/10Allen D Nease Senior High SchoolGrades: 8-12Distance: 3.2 mi
- $3,0003 bd3 ba1.8k sqft403A Orchard Pass Ave, Ponte Vedra, FL 32081For Rent

- $389,700-- bd-- ba1.8k sqft411 Orchard Pass Ave, Ponte Vedra, FL 32081Off Market
- $370,4003 bd2 ba1.4k sqft401 Orchard Pass Ave, Ponte Vedra, FL 32081Off Market
- $387,3002 bd2 ba1.8k sqft397 Orchard Pass Ave, Ponte Vedra, FL 32081Off Market
- $385,100-- bd-- ba1.8k sqft405 Orchard Pass Ave, Ponte Vedra, FL 32081Off Market
- $372,200-- bd-- ba1.5k sqft409 Orchard Pass Ave, Ponte Vedra, FL 32081Off Market
- $362,200-- bd-- ba1.4k sqft407 Orchard Pass Ave, Ponte Vedra, FL 32081Off Market
- $372,200-- bd-- ba1.5k sqft399 Orchard Pass Ave, Ponte Vedra, FL 32081Off Market
A local agent can set up tours, give advice and negotiate with sellers.
A local lender can help you make sure your offer is ready when you are.
Similar homes
- $400,0003 bd2 ba1.8k sqft86 FAWN GULLY Lane, Ponte Vedra, FL 32081For Sale
 MLS ID #2139997, James Valenti. realMLS
 - $355,0002 bd2 ba1.8k sqft192 ORCHARD PASS Avenue #528, Ponte Vedra, FL 32081For Sale
 MLS ID #2150976, DIANE FARMER. realMLS
 - $365,0002 bd2 ba1.7k sqft43 FAWN GULLY Lane #F, Ponte Vedra, FL 32081For Sale
 MLS ID #2140158, CHRISTINA WELCH. realMLS
 - $425,0002 bd2 ba1.4k sqft179 HAWKS HARBOR Road, Ponte Vedra, FL 32081For Sale
 MLS ID #2149753, NAOMI WILKINSON. realMLS
 - $415,0002 bd2 ba1.4k sqft163 GOLDENROD PARK Road, Ponte Vedra, FL 32081For SaleMLS ID #2147396, JUSTIN LOTT. realMLS
- $409,0002 bd2 ba1.3k sqft80 COVERED CREEK Drive, Ponte Vedra, FL 32081For SaleMLS ID #2148330, MARNIE GOMES MILLER. realMLS
- $475,0002 bd2 ba1.7k sqft848 WANDERING WOODS Way, Ponte Vedra, FL 32081For SaleMLS ID #2150382, LISA BARTON. realMLS
- $390,0002 bd2 ba1.2k sqft186 COVERED CREEK Drive, Ponte Vedra, FL 32081For SaleMLS ID #2151147, MICHAEL J PAULL. realMLS
- $404,9002 bd2 ba1.2k sqft101 COVERED CREEK Drive, Ponte Vedra, FL 32081For SaleMLS ID #2141522, KELLI BARBOUR. realMLS
- $440,0003 bd3 ba2k sqft94 MAGNOLIA CREEK WALK, Ponte Vedra, FL 32081For SaleMLS ID #2144086, EVELYN VERGARA. realMLS
- $380,0002 bd2 ba1.3k sqft116 WOODBRIAR Road, Ponte Vedra, FL 32081For SaleMLS ID #2122774, PATTI AUCHTER. realMLS
- $512,0003 bd3 ba2.1k sqft112 OYSTER BAY Way, Ponte Vedra, FL 32081For SaleMLS ID #2131476, FELICIA FARRELL. realMLS
- $479,0002 bd2 ba1.5k sqft79 BROADHAVEN Drive, Ponte Vedra, FL 32081For SaleMLS ID #2138902, JULIA JONES. realMLS
- $489,0002 bd2 ba1.5k sqft49 TIMBER LIGHT Trail, Ponte Vedra, FL 32081For SaleMLS ID #2145844, JAMES STREIT. realMLS
- $490,0002 bd2 ba1.5k sqft186 CURVED BAY Trail, Ponte Vedra, FL 32081For SaleMLS ID #2128058, JUSTIN LOTT. realMLS
- $594,0002 bd2 ba1.8k sqft67 SAND HARBOR Drive, Ponte Vedra, FL 32081For SaleMLS ID #2142920, THOMAS M KILARSKI LLC. realMLS
- $455,0003 bd2 ba1.7k sqft70 GREENIE Bend, St. Johns, FL 32259For SaleMLS ID #2155930, JOHN BRIAN JONCZY. realMLS
- $529,0004 bd3 ba2.5k sqft99 WHITE MARSH Drive, Jacksonville, FL 32081For SaleMLS ID #2110460, ALICE SOBERAY. realMLS
- $465,0005 bd4 ba2.3k sqft5907 WIND CAVE Lane, Jacksonville, FL 32258For SaleMLS ID #2151970, PARKER C ALTER. realMLS
- $372,0003 bd2 ba1.7k sqft145 SPOONBILL Circle, St. Augustine, FL 32095For SaleMLS ID #2141855, KARI SULLIVAN. realMLS
