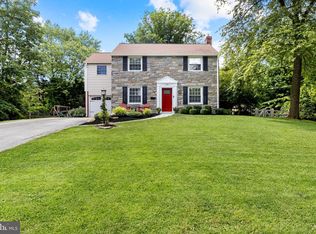
Classic Colonial in the heart of Wallingford is located in the highly regarded Wallingford Swarthmore School District. This brick home is available for the first time by the original owners. Opportunity knocks to make this your forever home by adding your decorating touches and uncovering the hardwood floors that have been always carpeted. The generous sized rooms plus the two story addition and enclosed porch offer more space for your needs. The first floor living room flows into the dining room and kitchen. The powder room and coat closet is next to the den/family room with a door to the side yard. The charming porch was enclosed and has been used as a breakfast room. This would make a terrific mudroom/drop space with cubbies added plus there's an exit to the lush backyard. The carpeted second floor has a primary bedroom and three additional bedrooms, hall closet, three piece bathroom with tub/shower. Attic storage. The basement has a second bathroom with stall shower and is off the laundry room . The finished family room is huge. The utilities (gas heat, elect hot water and central air) are housed in the unfinished section of the basement. The laundry tub is under the stairs. There is garage parking for one car and a private driveway to accommodate two or three cars. A lightning protection system and Generac generator are also included as is . Beyond the home itself, you'll enjoy one of the most desirable locations in Wallingford—just minutes from downtown Media and Swarthmore, the SEPTA regional rail to Philadelphia, and major routes connecting you to Delaware and the greater Philadelphia area. This is more than a home—it's a lifestyle opportunity in a truly exceptional neighborhood. Don't miss it!
Sold for $650,000
$650,000
403 Palmers Ln, Wallingford, PA 19086
4beds
2,352sqft
Single Family Residence
Built in 1953
0.32 Acres Lot
$649,900 Zestimate®
$276/sqft
$3,570 Estimated rent
Home value
$649,900
$598,000 - $708,000
$3,570/mo
Zestimate® history
Owner options
List your home for rent
$3,570/mo
Rent Zestimate®
Find your next renter with Zillow Rental Manager. Plus, with online applications, you can quickly screen prospective tenants – for free.
$3,570/mo
Rent Zestimate®
Refinance and save
$4,728/mo
Est. payment
Refinancing to a lower rate could help reduce your monthly payments and save thousands over the life of the loan.
$4,728/mo
Est. payment
Explore your selling options
Work with a Zillow partner agent
Leverage their expertise and Zillow's premium Showcase listings to get your home seen by more buyers.
Get startedList with your own agent
Get your home in front of millions of buyers by listing it on Zillow.
Learn how to do itSell it yourself
Take full control of how buyers see your home on Zillow by listing For Sale by Owner (FSBO).
List your homeWhat's special
Generous sized roomsTwo story additionBrick homeEnclosed porchCoat closetPowder room
Zillow last checked:
Listing updated:
Listed by:
Grace Cortellini 610-283-6995,
BHHS Fox & Roach-Media
Bought with:
Ryan McCann, rs317849
KW Empower
Source: Bright MLS,MLS#: PADE2120504
Facts & features
Interior
Bedrooms & bathrooms
- Bedrooms: 4
- Bathrooms: 3
- Full bathrooms: 2
- 1/2 bathrooms: 1
- Main level bathrooms: 1
Rooms
- Room types: Living Room, Dining Room, Bedroom 2, Bedroom 3, Bedroom 4, Kitchen, Den, Bedroom 1, Sun/Florida Room, Bathroom 1, Bathroom 2, Half Bath
Bedroom 1
- Features: Ceiling Fan(s), Flooring - Carpet, Flooring - HardWood
- Level: Upper
- Area: 210 Square Feet
- Dimensions: 15 X 14
Bedroom 2
- Features: Ceiling Fan(s), Flooring - Carpet, Flooring - HardWood
- Level: Upper
- Area: 156 Square Feet
- Dimensions: 13 X 12
Bedroom 3
- Features: Flooring - Carpet, Flooring - HardWood
- Level: Upper
- Area: 108 Square Feet
- Dimensions: 9 X 12
Bedroom 4
- Features: Flooring - Carpet
- Level: Upper
- Area: 180 Square Feet
- Dimensions: 10 X 18
Bathroom 1
- Features: Bathroom - Tub Shower, Flooring - Ceramic Tile
- Level: Upper
Bathroom 2
- Features: Bathroom - Stall Shower
- Level: Lower
- Area: 35 Square Feet
- Dimensions: 5 X 7
Den
- Features: Flooring - Carpet
- Level: Main
- Area: 153 Square Feet
- Dimensions: 9 X 17
Dining room
- Features: Flooring - Carpet, Flooring - HardWood
- Level: Main
- Area: 168 Square Feet
- Dimensions: 12 X 14
Half bath
- Features: Flooring - Ceramic Tile
- Level: Main
Kitchen
- Features: Flooring - Ceramic Tile, Eat-in Kitchen, Kitchen - Gas Cooking
- Level: Main
- Area: 130 Square Feet
- Dimensions: 13 X 10
Living room
- Features: Flooring - Carpet, Flooring - HardWood
- Level: Main
- Area: 336 Square Feet
- Dimensions: 16 X 21
Other
- Features: Flooring - Carpet
- Level: Main
- Area: 75 Square Feet
- Dimensions: 5 X 15
Heating
- Forced Air, Wall Unit, Natural Gas
Cooling
- Central Air, Electric
Appliances
- Included: Microwave, Dishwasher, Dryer, Self Cleaning Oven, Oven/Range - Gas, Refrigerator, Washer, Electric Water Heater
- Laundry: In Basement
Features
- Attic, Bathroom - Stall Shower, Bathroom - Tub Shower, Eat-in Kitchen, Plaster Walls, Dry Wall
- Flooring: Carpet, Hardwood, Tile/Brick, Wood
- Doors: Storm Door(s)
- Windows: Double Hung, Energy Efficient, Window Treatments
- Basement: Partially Finished
- Has fireplace: No
Interior area
- Total structure area: 2,352
- Total interior livable area: 2,352 sqft
- Finished area above ground: 1,978
- Finished area below ground: 374
Property
Parking
- Total spaces: 4
- Parking features: Garage Faces Front, Asphalt, Private, Attached, Driveway, Off Street, On Street
- Attached garage spaces: 1
- Uncovered spaces: 3
Accessibility
- Accessibility features: None
Features
- Levels: Two
- Stories: 2
- Pool features: None
- Has view: Yes
- View description: Garden
Lot
- Size: 0.32 Acres
- Dimensions: 113 x 125
- Features: Backs to Trees, Front Yard, Level, Rear Yard, SideYard(s), Suburban
Details
- Additional structures: Above Grade, Below Grade
- Parcel number: 34000180500
- Zoning: RESIDENTIAL
- Special conditions: Standard
Construction
Type & style
- Home type: SingleFamily
- Architectural style: Colonial
- Property subtype: Single Family Residence
Materials
- Brick
- Foundation: Stone
- Roof: Shingle
Condition
- Good
- New construction: No
- Year built: 1953
Utilities & green energy
- Electric: 100 Amp Service, Circuit Breakers
- Sewer: Public Sewer
- Water: Public
Community & HOA
Community
- Subdivision: Lapidea Hills
HOA
- Has HOA: No
Location
- Region: Wallingford
- Municipality: NETHER PROVIDENCE TWP
Financial & listing details
- Price per square foot: $276/sqft
- Tax assessed value: $321,000
- Annual tax amount: $12,679
- Date on market: 7/31/2026
- Listing agreement: Exclusive Right To Sell
- Listing terms: Cash,Conventional
- Inclusions: Washer, Dryer, Dishwasher, Refrigerator, Microwave, Two Mini Splits, And A Generac Generator Are Included As-is And Of No Monetary Value.
- Ownership: Fee Simple
- Road surface type: Paved
Price history
| Date | Event | Price |
|---|---|---|
| 9/4/2026 | Sold | $650,000+4.8%$276/sqft |
Source:  Bright MLS #PADE2120504 Report a problem Bright MLS #PADE2120504 Report a problem | ||
| 8/2/2026 | Contingent | $620,000$264/sqft |
Source: Bright MLS #PADE2120504 Report a problem | ||
| 7/31/2026 | Listed for sale | $620,000$264/sqft |
Source: Bright MLS #PADE2120504 Report a problem | ||
Public tax history
| Year | Property taxes | Tax assessment |
|---|---|---|
| 2026 | $12,599 +7.5% | $321,000 |
| 2025 | $11,720 +2.4% | $321,000 |
| 2024 | $11,444 +4.1% | $321,000 |
| 2023 | $10,996 +0.4% | $321,000 |
| 2022 | $10,948 +458.6% | $321,000 |
| 2021 | $1,960 +116% | $321,000 +93.2% |
| 2020 | $907 -90.3% | $166,150 |
| 2019 | $9,363 +2% | $166,150 |
| 2018 | $9,182 +886.8% | $166,150 |
| 2017 | $930 | $166,150 |
| 2016 | $930 | $166,150 |
| 2015 | $930 | $166,150 |
| 2014 | $930 +2.8% | $166,150 |
| 2013 | $906 +2.8% | $166,150 |
| 2012 | $881 +2.3% | $166,150 |
| 2011 | $861 | $166,150 |
| 2010 | $861 +7.5% | $166,150 |
| 2009 | $801 +2% | $166,150 |
| 2008 | $785 +8.3% | $166,150 |
| 2007 | $725 | $166,150 |
| 2006 | $725 -2% | $166,150 |
| 2005 | $739 | $166,150 |
| 2004 | $739 +8.5% | $166,150 |
| 2003 | $681 +7.9% | $166,150 |
| 2002 | $631 | $166,150 |
| 2000 | $631 | $166,150 |
Find assessor info on the county website
Neighborhood: 19086
Nearby homes
- $581,6003 bd1 ba1.7k sqft401 Palmers Ln, Wallingford, PA 19086Off Market
- $725,0003 bd4 ba2.2k sqft405 Palmers Ln, Wallingford, PA 19086Sold
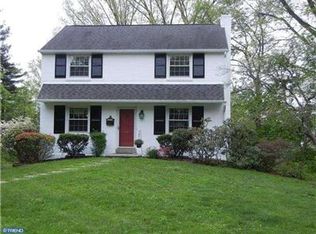
- $499,0003 bd2 ba2.2k sqft313 Smithfield Rd, Wallingford, PA 19086Sold
- $769,8003 bd3 ba1.9k sqft311 Smithfield Rd, Wallingford, PA 19086Off Market
- $540,6003 bd1 ba1.9k sqft401 Hawthorne Rd, Wallingford, PA 19086Off Market
- $500,5003 bd1 ba1.5k sqft400 Hawthorne Rd, Wallingford, PA 19086Off Market
- $592,7003 bd1 ba2.2k sqft407 Palmers Ln, Wallingford, PA 19086Off Market
- $602,3004 bd1 ba2.4k sqft406 Palmers Ln, Wallingford, PA 19086Off Market
Nearby schools
GreatSchools rating
- 10/10Wallingford El SchoolGrades: K-5Distance: 0.7 mi
- 9/10Strath Haven Middle SchoolGrades: 6-8Distance: 0.3 mi
- 9/10Strath Haven High SchoolGrades: 9-12Distance: 0.3 mi
Schools provided by the listing agent
- Elementary: Wallingford
- Middle: Strath Haven
- High: Strath Haven
- District: Wallingford-swarthmore
Source: Bright MLS. This data may not be complete. We recommend contacting the local school district to confirm school assignments for this home.
Get a cash offer in 3 minutes
Find out how much your home could sell for in as little as 3 minutes with a no-obligation cash offer.
Estimated market value
$649,900
Get a cash offer in 3 minutes
Find out how much your home could sell for in as little as 3 minutes with a no-obligation cash offer.
Estimated market value
$649,900
- Pennsylvania
- Delaware County
- Wallingford
- 19086
- 403 Palmers Ln
