If it's space and serenity you've been looking for, then this is the home for you!!! Nearly everything has been updated so all you have to do is move in! Inside you will appreciate the beautifully updated kitchen with new SS appliances, custom cabinets & island, a laundry/mudroom with built in cubbies, and a main floor bedroom off of the spacious living & dining rooms. Upstairs you will find 3 more bedrooms (all with walk-in closets), full bathroom and two storage rooms. Outside you will fall in love with the large maintenance-free wrap-around deck overlooking the professionally landscaped yard, bonfire pit, and bubbling boulder, situated on over 1/2 of an acre. The extra garage & garden shed complete this move-in ready property just 30 minutes from Fargo and 20 minutes from Valley City.
Closed
Price Unknown
403 Pearl St N, Buffalo, ND 58011
4beds
2,600sqft
Single Family Residence
Built in 1920
0.56 Acres Lot
$318,800 Zestimate®
$--/sqft
$1,932 Estimated rent
Home value
$318,800
$290,000 - $344,000
$1,932/mo
Zestimate® history
Owner options
List your home for rent
$1,932/mo
Rent Zestimate®
Find your next renter with Zillow Rental Manager. Plus, with online applications, you can quickly screen prospective tenants – for free.
$1,932/mo
Rent Zestimate®
Refinance and save
Refinancing to a lower rate could help reduce your monthly payments and save thousands over the life of the loan.
Explore your selling options
Work with a Zillow partner agent
Leverage their expertise and Zillow's premium Showcase listings to get your home seen by more buyers.
Get startedList with your own agent
Get your home in front of millions of buyers by listing it on Zillow.
Learn how to do itSell it yourself
Take full control of how buyers see your home on Zillow by listing For Sale by Owner (FSBO).
List your homeWhat's special
Zillow last checked:
Listing updated:
Listed by:
Sarah L Cotton 701-226-2803,
Dakota Plains Realty
Bought with:
Mary Killoran
RE/MAX Legacy Realty
Source: NorthstarMLS as distributed by MLS GRID,MLS#: 6519061
Facts & features
Interior
Bedrooms & bathrooms
- Bedrooms: 4
- Bathrooms: 2
- Full bathrooms: 1
- 3/4 bathrooms: 1
Bedroom
- Level: Main
Bedroom 2
- Level: Upper
Bedroom 3
- Level: Upper
Bedroom 4
- Level: Upper
Bathroom
- Level: Main
Bathroom
- Level: Upper
Deck
- Level: Main
Dining room
- Level: Main
Flex room
- Level: Main
Kitchen
- Level: Main
Laundry
- Level: Main
Living room
- Level: Main
Mud room
- Level: Main
Other
- Level: Main
Utility room
- Level: Basement
Heating
- Baseboard, Forced Air
Cooling
- Central Air, Window Unit(s)
Appliances
- Included: Dishwasher, Dryer, Electric Water Heater, Water Filtration System, Microwave, Refrigerator, Stainless Steel Appliance(s), Washer, Water Softener Owned
- Laundry: Main Level
Features
- Basement: Drain Tiled,Concrete,Storage Space,Sump Pump,Unfinished
- Has fireplace: No
Interior area
- Total structure area: 2,600
- Total interior livable area: 2,600 sqft
- Finished area above ground: 2,600
- Finished area below ground: 0
Property
Parking
- Total spaces: 3
- Parking features: Detached Garage, Multiple Garages
- Garage spaces: 3
- Details: Garage Dimensions (22 x 24)
Accessibility
- Accessibility features: None
Features
- Levels: One and One Half
- Stories: 1.5
- Patio & porch: Composite Decking, Deck, Wrap Around
- Fencing: Invisible,Partial
Lot
- Size: 0.56 Acres
- Dimensions: 140 x 175
- Features: Corner Lot
Details
- Additional structures: Garage(s), Storage Shed
- Foundation area: 1300
- Parcel number: 11010012252000
- Zoning description: Residential-Single Family
Construction
Type & style
- Home type: SingleFamily
- Property subtype: Single Family Residence
Materials
- Roof: Age 8 Years or Less
Condition
- New construction: No
- Year built: 1920
Utilities & green energy
- Gas: Electric, Natural Gas
- Sewer: City Sewer/Connected
- Water: City Water/Connected
Community & HOA
Community
- Subdivision: North Of Track
HOA
- Has HOA: No
Location
- Region: Buffalo
Financial & listing details
- Tax assessed value: $228,200
- Annual tax amount: $1,976
- Date on market: 4/17/2024
- Cumulative days on market: 45 days
Price history
| Date | Event | Price |
|---|---|---|
| 7/3/2024 | Sold | -- |
Source:  NorthstarMLS as distributed by MLS GRID #6519061 Report a problem NorthstarMLS as distributed by MLS GRID #6519061 Report a problem | ||
| 5/31/2024 | Pending sale | $299,000$115/sqft |
Source:  FMARMLS #6519061 Report a problem FMARMLS #6519061 Report a problem | ||
| 4/17/2024 | Listed for sale | $299,000+30.6%$115/sqft |
Source: FMARMLS #6519061 Report a problem | ||
| 6/21/2018 | Sold | -- |
Source: Great North MLS #2280270 Report a problem | ||
| 5/18/2018 | Pending sale | $229,000$88/sqft |
Source: Keller Williams Inspire Realty #18-2163 Report a problem | ||
| 4/30/2018 | Listed for sale | $229,000$88/sqft |
Source: KW Inspire Realty Keller Williams #18-2163 Report a problem | ||
Public tax history
| Year | Property taxes | Tax assessment |
|---|---|---|
| 2025 | $2,142 +7.2% | $228,200 +3% |
| 2024 | $1,998 +6.5% | $221,500 +8% |
| 2023 | $1,877 +8.6% | $205,000 +9.3% |
| 2022 | $1,728 +5% | $187,600 +8.6% |
| 2021 | $1,645 +4.8% | $172,700 +12.7% |
| 2020 | $1,570 -13.4% | $153,300 |
| 2019 | $1,814 +13.3% | $153,300 +8.3% |
| 2018 | $1,601 +0.3% | $141,600 +100% |
| 2017 | $1,596 +30.9% | $70,800 +5.2% |
| 2016 | $1,219 +3.1% | $67,300 +8% |
| 2015 | $1,183 +1.5% | $62,300 +8% |
| 2014 | $1,166 +64.1% | $57,700 +152% |
| 2003 | $710 +8.4% | $22,900 +2% |
| 2001 | $655 | $22,450 |
Find assessor info on the county website
Neighborhood: 58011
Nearby homes
- $292,200-- bd-- ba-- sqft405 Pearl St N, Buffalo, ND 58011Off Market
- $8,7008,712 Square Feet203 Bush Ave N, Buffalo, ND 58011Off Market
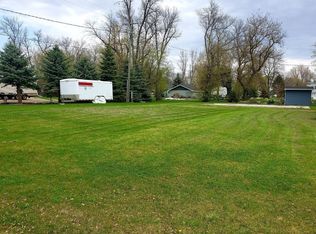
- $--3 bd2 ba1.6k sqft401 Pearl St N, Buffalo, ND 58011Sold

- $--2 bd1 ba1k sqft204 Strand Ave N, Buffalo, ND 58011Sold
- $295,9004 bd2 ba2.1k sqft402 3rd St N, Buffalo, ND 58011Off Market
- $---- bd-- ba-- sqft402 3rd St N, Buffalo, ND 58011Off Market
- $---- bd-- ba-- sqft402 3rd St N, Buffalo, ND 58011Off Market
- $256,400-- bd-- ba-- sqft402 Pearl St N, Buffalo, ND 58011Off Market
Nearby schools
GreatSchools rating
- NAWheatland Colony SchoolGrades: K-8Distance: 5.1 mi
- 10/10Maple Valley High SchoolGrades: 7-12Distance: 6 mi
Schools provided by the listing agent
- High: Maple Valley
Source: NorthstarMLS as distributed by MLS GRID. This data may not be complete. We recommend contacting the local school district to confirm school assignments for this home.
- North Dakota
- Cass County
- Buffalo
- 58011
- 403 Pearl St N
Nearby cities
Nearby zip codes
Other Buffalo Topics
