Skip main navigation
Off market
  • $451,700

    403 Pendo Pl, Crestview, FL 32536

    5beds
    3,140sqft
    SingleFamily
    Built in 2012
    0.26 Acres Lot
    $451,700 Zestimate®
    $144/sqft
    $2,595 Estimated rent

    Home value

    $451,700

    $429,000 - $474,000

    $2,595/mo

    Zestimate® history
    Loading
    Loading...

    Owner options

    List your home for rent

    $2,595/mo

    Rent Zestimate®

    Find your next renter with Zillow Rental Manager. Plus, with online applications, you can quickly screen prospective tenants – for free.

    Learn more

    $2,595/mo

    Rent Zestimate®

    Refinance and save

    $2,919/mo

    Est. payment

    Refinancing to a lower rate could help reduce your monthly payments and save thousands over the life of the loan.

    See today's rates

    $2,919/mo

    Est. payment

    Explore your selling options

    Work with a Zillow partner agent

    Leverage their expertise and Zillow's premium Showcase listings to get your home seen by more buyers.

    Get started

    List with your own agent

    Get your home in front of millions of buyers by listing it on Zillow.

    Learn how to do it

    Sell it yourself

    Take full control of how buyers see your home on Zillow by listing For Sale by Owner (FSBO).

    List your home

    What's special

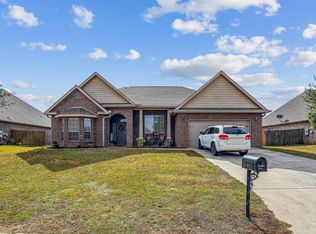
    Welcome to this modern style, brick home in the well-planned Crestview neighborhood of Liberty Oaks featuring a neatly manicured lawn and pleasantly landscaped privacy fenced back yard. A Rainbird automatic sprinkler system uses well water, keeping the yard healthy. This home's open floor plan with a generous hallway features a formal dining area, an office/flex space, and an expansive kitchen with granite countertops, island and bar, as well as stainless appliances and a walk-in pantry next to the spacious laundry room. The bedrooms are in separate areas of the home. Off the main hall, a foyer with closets separate two of the bedrooms and a bathroom; the master with its own ensuite rests off the large living room, and two bedrooms off the breakfast area share the guest bathroom. Center island and a kitchen bar separate the kitchen from the adjacent living room. This arrangement enables comfortable socializing while maintaining a functional yet minimal separation between the kitchen and the living room. Cabinet storage is abundant with 40 nicely appointed 42 inch walnut cabinets and 16 drawers. The kitchen and family room represent the hub of this home. Each of the bedrooms as well as the living room has ceiling fans and the interior has a neutral light paint scheme. The windows, which afford excellent natural light, are furnished with sharp looking 2 inch white faux blinds throughout. Bedrooms are arranged in three areas of the house, two in front, two off the breakfast area and the large master off the living room. The master bedroom is enhanced with 10 foot trayed crown molding while the master bath is complemented with a double vanity, garden tub and shower as well as an upgraded master his/her closet with custom shelving including areas built to accommodate shoes and accessories. Careful attention to design integrity is apparent throughout in that each of the bathrooms has light granite countertops and walnut cabinetry like those found in the kitchen. Two back doors exit, one from the Living room and one from the master bedroom, onto a cozy covered porch with two ceiling fans perfect for relaxing during pleasant evenings. A pretty, functional stamped concrete walkway runs from the patio back to a 14 x 12 foot pagoda, which along with the porch creates a pleasant outside Florida ambiance. Great for entertaining. The back left corner of the yard houses a 12 x 8 foot "barn styled" shed nicely situated to accommodate yard and other equipment and help keep the two car garage free to accommodate vehicles.

    This property is off market, which means it's not currently listed for sale or rent on Zillow. This may be different from what's available on other websites or public sources.
    Facts & features

    Interior

    Bedrooms & bathrooms
    • Bedrooms: 5
    • Bathrooms: 3
    • Full bathrooms: 3
    Heating
    • Heat pump, Electric
    Cooling
    • Central
    Appliances
    • Included: Dishwasher, Microwave, Range / Oven, Refrigerator
    Features
    • Flooring: Tile, Carpet, Hardwood
    Interior area
    • Total interior livable area: 3,140 sqft

    Property

    Parking
    • Parking features: Garage - Attached
    Features
    • Exterior features: Brick
    Lot
    • Size: 0.26 Acres
    • Features: Cleared, Interior, Covenants, Level
    Details
    • Parcel number: 123N240800000E0110
    • Zoning: Resid Single Family, City

    Construction

    Type & style
    • Home type: SingleFamily
    Materials
    • Roof: Other
    Condition
    • Year built: 2012

    Utilities & green energy

    • Utilities for property: Electric, Underground, TV Cable, Public Water, Phone, Septic Tank

    Community & neighborhood

    Location
    • Region: Crestview

    HOA & financial

    HOA
    • Has HOA: Yes
    • HOA fee: $34 monthly

    Other

    Other facts
    • Utilities: Electric, Underground, TV Cable, Public Water, Phone, Septic Tank
    • Energy: AC - Central Elect, Water Heater - Elect, Heat Pump Air To Air, Heat Cntrl Electric, Double Pane Windows, Ceiling Fans
    • Mstr Bdrm/Mstr Bath: MBed Carpeted, MBath Tile, MBath Separate Shwr, MBath Double Vanity, MBed First Floor, MBath Garden Tub, MBed Trey Ceiling, MBath Walk-In Closet
    • Interior: Split Bedroom, Pantry, Floor Hardwood, Ceiling Crwn Molding, Floor Tile, Ceiling Raised, Washer/Dryer Hookup, Floor WW Carpet, Woodwork Painted, Ceiling Tray/Cofferd, Lighting Recessed, Kitchen Island
    • Appliances: Dishwasher, Stove/Oven Electric, Smooth Stovetop Rnge, Smoke Detector, Oven Self Cleaning, Microwave, Auto Garage Door Opn, Refrigerator
    • Homestead: Yes
    • Assessment Fees: Yes
    • Construction/Siding: Frame, Roof Dimensional Shg, Trim Vinyl, Slab, Brick
    • Exterior: Patio Covered, Sprinkler System, Porch, Fenced Privacy
    • Assessment Paid: Annually
    • Zoning: Resid Single Family, City
    • Parking Features: Garage Attached
    • Lot/Parcel Access: Paved Road, City Road
    • Lot Features: Cleared, Interior, Covenants, Level
    • Design: Contemporary
    • Sub Area: 2503 - Crestview Northwest
    • Bedroom - Additional: First
    • Bedroom - Master: First
    • Kitchen: First
    • Legal Description: LIBERTY OAKS S/D LOT 11 BLK E
    • Parcel ID: 12-3N-24-0800-000E-0110

    Price history

    DateEventPrice
    5/11/2022Sold$450,000+1.1%$143/sqft
    Source: ECAOR #893490 Report a problem
    3/22/2022Pending sale$445,000$142/sqft
    Source: ECAOR #893490 Report a problem
    3/18/2022Listed for sale$445,000+44%$142/sqft
    Source: ECAOR #893490 Report a problem
    2/12/2020Sold$309,000-3.4%$98/sqft
    Source: Public Record Report a problem
    1/7/2020Listed for sale$319,900$102/sqft
    Source: CENTURY 21 Hill Minger Agency #836318 Report a problem
    1/7/2020Pending sale$319,900$102/sqft
    Source: CENTURY 21 Hill Minger Agency #836318 Report a problem
    12/4/2019Listed for sale$319,900+16.8%$102/sqft
    Source: CENTURY 21 Hill Minger Agency #836318 Report a problem
    10/16/2015Listing removed$273,900$87/sqft
    Source: Southern Key Properties #735123 Report a problem
    10/5/2015Price change$273,900-2.1%$87/sqft
    Source: Southern Key Properties #735123 Report a problem
    7/31/2015Listed for sale$279,800-0.1%$89/sqft
    Source: Southern Key Properties #735123 Report a problem
    8/28/2013Listing removed$280,000$89/sqft
    Source: Coldwell Banker United, Realtors #600185 Report a problem
    7/5/2013Listed for sale$280,000+6%$89/sqft
    Source: Coldwell Banker United, Realtors #600185 Report a problem
    8/21/2012Sold$264,100$84/sqft
    Source: ECAOR #582673 Report a problem

    Public tax history

    YearProperty taxesTax assessment
    2024$5,563 -1.2%$389,738 +0.1%
    2023$5,630 +48.3%$389,523 +41.9%
    2022$3,795 +0.5%$274,533 +3%
    2021$3,776 +21.7%$266,537 +15.8%
    2020$3,103 +1.8%$230,256 +2.3%
    2019$3,049 +1.4%$225,079 +1.9%
    2018$3,008 $220,882 +2.1%
    2017$3,008 +1.2%$216,339 -0.2%
    2016$2,972 -0.1%$216,801 -19%
    2015$2,975 -24.6%$267,732 +0.8%
    2014$3,946 $265,607 -0.9%
    2013-- $267,992 +1582.8%
    2012-- $15,925 +91.3%
    2011-- $8,323

    Find assessor info on the county website

    Neighborhood: 32536

    Nearby schools

    GreatSchools rating
    Schools provided by the listing agent
    • Elementary: Northwood
    • Middle: Davidson
    • High: Crestview

    Source: The MLS. This data may not be complete. We recommend contacting the local school district to confirm school assignments for this home.

    Get pre-qualified for a loan
    At Zillow Home Loans, we can pre-qualify you in as little as 5 minutes with no impact to your credit score.

    An equal housing lender. NMLS #10287.

    Sell for more on Zillow
    Get a Zillow Showcase℠ listing at no additional cost and you could sell for .
    $451,700
    2% more
    +$9,034
    With Zillow Showcase(estimated)
    $460,734