Skip main navigation
Sold for $590,000
  • $590,000

    403 Penwood Dr, Edgewater, MD 21037

    3beds
    2,760sqft
    Townhouse
    Built in 2002
    2,160 Square Feet Lot
    $637,100 Zestimate®
    $214/sqft
    $3,332 Estimated rent

    Home value

    $637,100

    $605,000 - $669,000

    $3,332/mo

    Zestimate® history
    Loading
    Loading...

    Owner options

    List your home for rent

    $3,332/mo

    Rent Zestimate®

    Find your next renter with Zillow Rental Manager. Plus, with online applications, you can quickly screen prospective tenants – for free.

    Learn more

    $3,332/mo

    Rent Zestimate®

    Refinance and save

    $3,724/mo

    Est. payment

    Refinancing to a lower rate could help reduce your monthly payments and save thousands over the life of the loan.

    See today's rates

    $3,724/mo

    Est. payment

    Explore your selling options

    Work with a Zillow partner agent

    Leverage their expertise and Zillow's premium Showcase listings to get your home seen by more buyers.

    Get started

    List with your own agent

    Get your home in front of millions of buyers by listing it on Zillow.

    Learn how to do it

    Sell it yourself

    Take full control of how buyers see your home on Zillow by listing For Sale by Owner (FSBO).

    List your home

    What's special

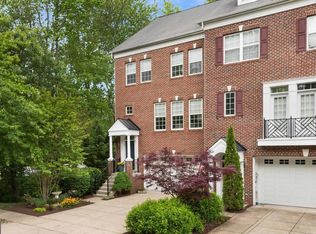
    Nestled within the prestigious South River Colony community of Edgewater, this townhouse exudes luxury across its three levels. Step into sophistication as you're greeted by updates and high-end elegance throughout. The main level sets the tone with a seamlessly integrated living and dining space, featuring a gas-burning fireplace, crown molding, and plush carpet underfoot. Natural light pours through the Juliet balcony, illuminating the space with a warm ambiance. Continue to the gourmet kitchen, a culinary haven boasting 42" shaker-style cabinetry, a marble-inspired backsplash, stainless steel appliances, and quartz counters. The center island doubles as a breakfast bar, perfect for casual dining. In contrast, the adjacent breakfast nook offers access to the rear deck overlooking landscaped grounds, ideal for al fresco meals and relaxation. Retreat to the primary bedroom suite on the upper level, where comfort meets indulgence. Enjoy plush carpeting, a tray ceiling, a double vanity, a soaking tub, and a glass door walk-in shower, creating a spa-like oasis. Two additional bedrooms and a well-appointed hall bath provide ample space for family or guests. The fully finished lower level offers versatility with a spacious family room, perfect for gatherings or quiet evenings. Access to the patio extends the living space outdoors, while a designated office area caters to remote work needs. Conveniently located near major commuter routes including US-50, MD-450, and I-97, this residence offers both luxury living with a community pool and practical convenience. Don't miss the opportunity to make this exquisite townhouse your new home.

    Zillow last checked:

    Listing updated:

    Listed by:

    Missy Aldave 410-409-5147,

    Northrop Realty,

    Co-Listing Agent: Alexandra Ryan 443-534-6388,

    Northrop Realty

    Bought with:

    Bill Franklin, 74355

    Long & Foster Real Estate, Inc.

    Source: Bright MLS,MLS#: MDAA2082816MLS Logo

    Facts & features

    Interior

    Bedrooms & bathrooms
    • Bedrooms: 3
    • Bathrooms: 3
    • Full bathrooms: 2
    • 1/2 bathrooms: 1
    • Main level bathrooms: 1
    Rooms
    • Room types: Living Room, Dining Room, Primary Bedroom, Bedroom 2, Bedroom 3, Kitchen, Family Room, Breakfast Room, Office
    Basement
    • Area: 0
    Heating
    • Forced Air, Natural Gas
    Cooling
    • Central Air, Ceiling Fan(s), Electric
    Appliances
    • Included: Microwave, Cooktop, Dishwasher, Dryer, Exhaust Fan, Freezer, Oven, Double Oven, Oven/Range - Gas, Refrigerator, Stainless Steel Appliance(s), Washer, Water Heater, Gas Water Heater
    • Laundry: Has Laundry
    Features
    • Ceiling Fan(s), Additional Stairway, Combination Dining/Living, Combination Kitchen/Dining, Combination Kitchen/Living, Crown Molding, Dining Area, Open Floorplan, Eat-in Kitchen, Kitchen - Gourmet, Kitchen Island, Kitchen - Table Space, Primary Bath(s), Recessed Lighting, Soaking Tub, Bathroom - Stall Shower, Bathroom - Tub Shower, Walk-In Closet(s), Dry Wall, High Ceilings, Tray Ceiling(s)
    • Flooring: Carpet, Ceramic Tile, Hardwood
    • Windows: Double Pane Windows, Casement, Double Hung
    • Basement: Connecting Stairway,Partial,Garage Access,Heated,Exterior Entry,Finished,Improved,Interior Entry,Rear Entrance,Walk-Out Access,Windows
    • Number of fireplaces: 1
    • Fireplace features: Glass Doors, Gas/Propane, Mantel(s)
    Interior area
    • Total structure area: 2,760
    • Total interior livable area: 2,760 sqft
    • Finished area above ground: 2,760
    • Finished area below ground: 0

    Property

    Parking
    • Total spaces: 2
    • Parking features: Garage Faces Front, Inside Entrance, Garage Door Opener, Concrete, Attached, On Street, Off Street, Driveway
    • Attached garage spaces: 2
    • Has uncovered spaces: Yes
    Accessibility
    • Accessibility features: None
    Features
    • Levels: Three
    • Stories: 3
    • Patio & porch: Deck, Patio
    • Exterior features: Lighting
    • Pool features: Community
    • Has view: Yes
    • View description: Garden
    Lot
    • Size: 2,160 Square Feet
    • Features: Landscaped
    Details
    • Additional structures: Above Grade, Below Grade
    • Parcel number: 020175390211650
    • Zoning: R1
    • Special conditions: Standard

    Construction

    Type & style
    • Home type: Townhouse
    • Architectural style: Colonial
    • Property subtype: Townhouse
    Materials
    • Brick Front, Vinyl Siding
    • Foundation: Other
    • Roof: Shingle
    Condition
    • Excellent
    • New construction: No
    • Year built: 2002
    Details
    • Builder name: Centex Homes

    Utilities & green energy

    • Sewer: Public Sewer
    • Water: Public

    Community & HOA

    Community
    • Features: Pool
    • Security: Main Entrance Lock, Smoke Detector(s)
    • Subdivision: South River Colony
    HOA
    • Has HOA: Yes
    • HOA fee: $185 monthly
    Location
    • Region: Edgewater
    • Municipality: Unincorporated

    Financial & listing details

    • Price per square foot: $214/sqft
    • Tax assessed value: $456,833
    • Annual tax amount: $5,214
    • Date on market: 5/3/2024
    • Listing agreement: Exclusive Right To Sell
    • Ownership: Fee Simple

    Price history

    DateEventPrice
    9/10/2024Sold$590,000$214/sqft
    Source: Public Record Report a problem
    6/28/2024Sold$590,000-1.7%$214/sqft
    Source: Bright MLS #MDAA2082816 Report a problem
    6/4/2024Contingent$600,000$217/sqft
    Source: Long & Foster Broker Feed #MDAA2082816 Report a problem
    5/23/2024Price change$600,000-4%$217/sqft
    Source: Long & Foster Broker Feed #MDAA2082816 Report a problem
    5/9/2024Price change$625,000-0.8%$226/sqft
    Source: Long & Foster Broker Feed #MDAA2082816 Report a problem
    5/3/2024Listed for sale$630,000+28.6%$228/sqft
    Source: Bright MLS #MDAA2082816 Report a problem
    5/24/2021Sold$489,900+34.4%$178/sqft
    Source: Public Record Report a problem
    2/26/2021Listing removed--
    Source: Owner Report a problem
    7/15/2020Listing removed$2,600$1/sqft
    Source: Owner Report a problem
    6/5/2020Listed for rent$2,600+4%$1/sqft
    Source: Owner Report a problem
    5/22/2018Listing removed$2,500$1/sqft
    Source: Owner Report a problem
    4/30/2018Listed for rent$2,500+4.2%$1/sqft
    Source: Owner Report a problem
    3/14/2017Listing removed$2,400$1/sqft
    Source: Owner Report a problem
    2/23/2017Price change$2,400-4%$1/sqft
    Source: Owner Report a problem
    1/17/2017Listed for rent$2,500$1/sqft
    Source: Owner Report a problem
    2/6/2016Listing removed$2,500$1/sqft
    Source: Owner Report a problem
    1/3/2016Listed for rent$2,500$1/sqft
    Source: Owner Report a problem
    11/14/2002Sold$364,506$132/sqft
    Source: Public Record Report a problem

    Public tax history

    YearProperty taxesTax assessment
    2025$465 -90.7%$470,967 +3.1%
    2024$5,002 +3.5%$456,833 +3.2%
    2023$4,834 +5.9%$442,700 +1.4%
    2022$4,563 +1.4%$436,633 +1.4%
    2021$4,499 +1.3%$430,567 +1.4%
    2020$4,440 -0.1%$424,500
    2019$4,445 +3.3%$424,500
    2018$4,304 -5.3%$424,500 -4.8%
    2017$4,543 $445,700 +4.2%
    2016-- $427,533 +4.4%
    2015-- $409,367 +4.6%
    2014-- $391,200
    2013-- $391,200
    2012-- $391,200 -10.3%
    2011-- $436,020
    2010-- $436,020
    2009-- $436,020 -21.6%
    2008-- $555,910 +13%
    2007-- $492,086 +14.9%
    2006-- $428,263 +17.5%
    2005-- $364,440 +6.5%
    2004-- $342,186 +7%
    2003-- $319,933 +3099.3%
    2002-- $10,000
    2001-- $10,000
    Find assessor info on the county website

    Neighborhood: 21037

    Nearby schools

    GreatSchools rating
    Schools provided by the listing agent
    • Elementary: Central
    • Middle: Central
    • High: South River
    • District: Anne Arundel County Public Schools

    Source: Bright MLS. This data may not be complete. We recommend contacting the local school district to confirm school assignments for this home.

    Get a cash offer in 3 minutes
    Find out how much your home could sell for in as little as 3 minutes with a no-obligation cash offer.
    Estimated market value
    $637,100
    Get a cash offer in 3 minutes
    Find out how much your home could sell for in as little as 3 minutes with a no-obligation cash offer.
    Estimated market value
    $637,100