Buyers financing fell through, now is your chance. Stunning Completely Remodeled Home – Perfect for Large Families or House Hacking! Welcome home to this beautifully remodeled home! Everything has been remodeled! Property Highlights: - New Windows: Enjoy energy efficiency and abundant natural light. - Everything Tastefully Remodeled: Every detail beautifully updated from top to bottom. - New Flooring & Tiles: Contemporary, durable, and stylish flooring throughout. - Two Kitchens: Ideal for multi-generational living or rental opportunities. - Two Laundry Areas: Convenience and functionality for large families or tenants. - 6 Spacious Bedrooms: Ample room for family, guests, or income potential. - Huge Kitchen Island with Waterfall Feature: The heart of the home, perfect for entertaining and family gatherings. - New Bathrooms with Beautiful Shower Designs: Luxury finishes and fixtures create a spa-like retreat in each and any of the 4 bathrooms. - New Plumbing/electrical/utilities/systems, etc: Peace of mind with upgraded and reliable systems. - New Hardscaping & Landscaping: Stunning curb appeal and functional outdoor spaces. - Electric Fireplace with Cedar Accent Wall: Warmth and elegance in your cozy living area. - Three Outdoor Entertainment Areas: Perfect spaces to host large and intimate gatherings or to relax outdoors. - Huge Driveway with Carport: Plenty of parking space for multiple vehicles. This home provides ample space, modern comforts, and exceptional design, catering perfectly to those who need the space or those exploring house hacking opportunities.
Sold for $490,000
$490,000
403 Pepper Mill Dr, Capitol Heights, MD 20743
6beds
2,068sqft
Single Family Residence
Built in 1959
7,470 Square Feet Lot
$488,600 Zestimate®
$237/sqft
$3,726 Estimated rent
Home value
$488,600
$435,000 - $547,000
$3,726/mo
Zestimate® history
Owner options
List your home for rent
$3,726/mo
Rent Zestimate®
Find your next renter with Zillow Rental Manager. Plus, with online applications, you can quickly screen prospective tenants – for free.
$3,726/mo
Rent Zestimate®
Refinance and save
$3,094/mo
Est. payment
Refinancing to a lower rate could help reduce your monthly payments and save thousands over the life of the loan.
$3,094/mo
Est. payment
Explore your selling options
Work with a Zillow partner agent
Leverage their expertise and Zillow's premium Showcase listings to get your home seen by more buyers.
Get startedList with your own agent
Get your home in front of millions of buyers by listing it on Zillow.
Learn how to do itSell it yourself
Take full control of how buyers see your home on Zillow by listing For Sale by Owner (FSBO).
List your homeWhat's special
Zillow last checked:
Listing updated:
Listed by:
David Adebayo 301-603-3606,
RE/MAX Excellence Realty
Bought with:
Timothy Leak, 681765
Samson Properties
Source: Bright MLS,MLS#: MDPG2155420
Facts & features
Interior
Bedrooms & bathrooms
- Bedrooms: 6
- Bathrooms: 4
- Full bathrooms: 4
- Main level bathrooms: 2
- Main level bedrooms: 3
Basement
- Area: 0
Heating
- Heat Pump, Natural Gas
Cooling
- Central Air, Electric
Appliances
- Included: Microwave, Dishwasher, Disposal, Dryer, Extra Refrigerator/Freezer, Ice Maker, Oven/Range - Gas, Refrigerator, Stainless Steel Appliance(s), Cooktop, Washer, Washer/Dryer Stacked, Water Heater, Water Dispenser, Gas Water Heater
- Laundry: In Basement, Lower Level, Main Level, Upper Level, Dryer In Unit, Washer In Unit
Features
- 2nd Kitchen, Bathroom - Walk-In Shower, Soaking Tub, Ceiling Fan(s), Combination Kitchen/Living, Crown Molding, Exposed Beams, Open Floorplan, Kitchen Island, Pantry, Recessed Lighting
- Flooring: Wood
- Doors: Double Entry, Storm Door(s)
- Basement: Connecting Stairway,Full,Finished,Front Entrance,Improved,Interior Entry,Exterior Entry,Rear Entrance,Side Entrance,Windows,Walk-Out Access
- Number of fireplaces: 1
- Fireplace features: Electric
Interior area
- Total structure area: 2,068
- Total interior livable area: 2,068 sqft
- Finished area above ground: 2,068
- Finished area below ground: 0
Property
Parking
- Total spaces: 6
- Parking features: Attached Carport, Driveway
- Carport spaces: 2
- Uncovered spaces: 4
Accessibility
- Accessibility features: Other
Features
- Levels: Two
- Stories: 2
- Exterior features: Extensive Hardscape, Lighting, Flood Lights, Sidewalks, Street Lights
- Pool features: None
Lot
- Size: 7,470 Square Feet
Details
- Additional structures: Above Grade, Below Grade
- Parcel number: 17182107613
- Zoning: RSF65
- Special conditions: Standard
Construction
Type & style
- Home type: SingleFamily
- Architectural style: Contemporary,Colonial,Traditional
- Property subtype: Single Family Residence
Materials
- Frame
- Foundation: Other
Condition
- New construction: No
- Year built: 1959
- Major remodel year: 2025
Utilities & green energy
- Sewer: Public Sewer
- Water: Public
Community & HOA
Community
- Subdivision: Pepper Mill Village
HOA
- Has HOA: No
Location
- Region: Capitol Heights
Financial & listing details
- Price per square foot: $237/sqft
- Tax assessed value: $287,867
- Annual tax amount: $3,962
- Date on market: 6/9/2025
- Listing agreement: Exclusive Right To Sell
- Ownership: Fee Simple
Price history
| Date | Event | Price |
|---|---|---|
| 8/27/2025 | Sold | $490,000$237/sqft |
Source:  Bright MLS #MDPG2155420 Report a problem Bright MLS #MDPG2155420 Report a problem | ||
| 7/11/2025 | Listed for sale | $490,000$237/sqft |
Source: Bright MLS #MDPG2155420 Report a problem | ||
| 6/23/2025 | Listing removed | $490,000$237/sqft |
Source: Bright MLS #MDPG2155420 Report a problem | ||
| 6/9/2025 | Listed for sale | $490,000+96%$237/sqft |
Source: Bright MLS #MDPG2155420 Report a problem | ||
| 1/17/2024 | Sold | $250,000+17.4%$121/sqft |
Source: Bright MLS #MDPG2097346 Report a problem | ||
| 12/4/2023 | Pending sale | $213,000$103/sqft |
Source: Bright MLS #MDPG2097346 Report a problem | ||
| 11/24/2023 | Listed for sale | $213,000$103/sqft |
Source: Bright MLS #MDPG2097346 Report a problem | ||
Public tax history
| Year | Property taxes | Tax assessment |
|---|---|---|
| 2025 | $4,677 +57.8% | $287,867 +8% |
| 2024 | $2,965 +8.7% | $266,633 +8.7% |
| 2023 | $2,729 | $245,400 |
| 2022 | $2,729 +13.9% | $245,400 +13.9% |
| 2021 | $2,396 +7.5% | $215,467 +7.5% |
| 2020 | $2,230 -14.5% | $200,500 +14.2% |
| 2019 | $2,608 | $175,500 |
| 2018 | $2,608 +7.7% | $175,500 +7.7% |
| 2017 | $2,422 -14.1% | $163,000 +2.7% |
| 2016 | $2,820 | $158,667 +2.8% |
| 2015 | $2,820 | $154,333 +2.9% |
| 2014 | $2,820 | $150,000 |
| 2013 | -- | $150,000 |
| 2012 | -- | $150,000 -38.2% |
| 2011 | -- | $242,730 +6.8% |
| 2010 | -- | $227,246 +7.3% |
| 2009 | -- | $211,763 +7.9% |
| 2008 | -- | $196,280 +9.9% |
| 2007 | -- | $178,532 +11% |
| 2006 | -- | $160,786 +12.4% |
| 2005 | -- | $143,040 +7.9% |
| 2004 | -- | $132,542 |
| 2003 | -- | $132,542 +18.8% |
| 2002 | -- | $111,550 +2.6% |
| 2001 | -- | $108,762 |
Find assessor info on the county website
Neighborhood: 20743
Nearby homes
- $281,200-- bd1 ba826 sqft401 Pepper Mill Dr, Capitol Heights, MD 20743Off Market
- $363,8003 bd2 ba1.3k sqft405 Pepper Mill Dr, Capitol Heights, MD 20743Off Market
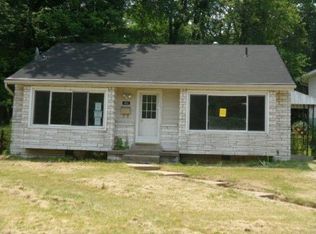
- $329,900-- bd1 ba1k sqft7003 Valley Park Rd, Capitol Heights, MD 20743Off Market
- $306,000-- bd1 ba1k sqft7002 Independence St, Capitol Heights, MD 20743Off Market
- $287,400-- bd1 ba1k sqft7004 Independence St, Capitol Heights, MD 20743Off Market
- $366,2004 bd2 ba1k sqft7005 Valley Park Rd, Capitol Heights, MD 20743Off Market
- $397,500-- bd1 ba1k sqft404 Pepper Mill Dr, Capitol Heights, MD 20743Off Market
- $320,0003 bd1 ba1.3k sqft402 Pepper Mill Dr, Capitol Heights, MD 20743Sold
Nearby schools
GreatSchools rating
- 3/10Carmody Hills Elementary SchoolGrades: PK-5Distance: 0.1 mi
- 1/10G. James Gholson Middle SchoolGrades: 6-8Distance: 0.8 mi
- 2/10Central High SchoolGrades: 9-12Distance: 0.9 mi
Schools provided by the listing agent
- District: Prince George's County Public Schools
Source: Bright MLS. This data may not be complete. We recommend contacting the local school district to confirm school assignments for this home.


Get pre-qualified for a loan
At Zillow Home Loans, we can pre-qualify you in as little as 5 minutes with no impact to your credit score.An equal housing lender. NMLS #10287.
- Maryland
- Prince Georges County
- Carmody Hills-Pepper Mill Village
- 20743
- 403 Pepper Mill Dr
Nearby cities
Nearby zip codes
Other Carmody Hills-Pepper Mill Village Topics
- Apartments for Rent in 20743
- Houses for Sale in 20743
- Houses for Rent in 20743
- 20743 Real Estate
- Carmody Hills-Pepper Mill Village Condos
- Houses for Sale in Carmody Hills-Pepper Mill Village
- Newest Listings in Carmody Hills-Pepper Mill Village
- Carmody Hills-Pepper Mill Village Home Values
- Carmody Hills-Pepper Mill Village Real Estate Agents
- Carmody Hills-Pepper Mill Village Refinance
- Carmody Hills-Pepper Mill Village Mortgage Rates
