This three-bedroom home nestled in Washington Township combines critical mechanical upgrades with functional charm, making it a fantastic opportunity for buyers seeking peace of mind and move-in ready comfort. It has new central air throughout, a brand new 200 amp electrical service , new plumbing and a metal roof on both the house and the large 2 car detached garage. The living room features freshly plastered and painted walls with brand new carpeting, lighting and a ceiling fan for a bright comfortable living space. The main floor also includes the full bathroom and one of the three large bedrooms. The spacious eat-in kitchen is ready for your personal touch and there's a formal dining area right off of the kitchen for dining versatility. All this located within close proximity to schools, shopping, restaurants and more!
For sale
Price cut: $10K (8/4)
$195,000
403 Perry Ave, Belle Vernon, PA 15012
3beds
1,230sqft
Single Family Residence
Built in 1900
5,005 Square Feet Lot
$193,400 Zestimate®
$159/sqft
$-- HOA
What's special
New plumbingBright comfortable living spaceThree large bedroomsBrand new carpetingNew central air throughoutSpacious eat-in kitchen
- 51 days
- 646
- 27
Zillow last checked:
Listing updated:
Listed by:
Anne Cowen 724-929-2180,
CENTURY 21 FRONTIER REALTY 724-929-2180
Source: WPMLS,MLS#: 1764280 Originating MLS: West Penn Multi-List
Originating MLS: West Penn Multi-ListFacts & features
Interior
Bedrooms & bathrooms
- Bedrooms: 3
- Bathrooms: 1
- Full bathrooms: 1
Primary bedroom
- Level: Main
- Dimensions: 10x15
Bedroom 2
- Level: Upper
- Dimensions: 12x14
Bedroom 3
- Level: Upper
- Dimensions: 10x14
Bonus room
- Level: Basement
- Dimensions: 10x15
Dining room
- Level: Main
- Dimensions: 10x11
Entry foyer
- Level: Main
- Dimensions: 4x10
Kitchen
- Level: Main
- Dimensions: 10x15
Laundry
- Level: Basement
- Dimensions: 10x15
Living room
- Level: Main
- Dimensions: 13x15
Heating
- Gas, Hot Water
Cooling
- Central Air
Appliances
- Included: Some Electric Appliances, Stove
Features
- Flooring: Ceramic Tile, Hardwood, Carpet
- Basement: Interior Entry
Interior area
- Total structure area: 1,230
- Total interior livable area: 1,230 sqft
Video & virtual tour
Property
Parking
- Total spaces: 2
- Parking features: Detached, Garage, Garage Door Opener
- Has garage: Yes
Features
- Levels: One and One Half
- Stories: 1.5
- Pool features: None
Lot
- Size: 5,005 Square Feet
- Dimensions: 62 x 82 x 58 x 84
Details
- Parcel number: 41070279
Construction
Type & style
- Home type: SingleFamily
- Architectural style: Bungalow
- Property subtype: Single Family Residence
Materials
- Aluminum Siding, Brick
- Roof: Metal
Condition
- Resale
- Year built: 1900
Utilities & green energy
- Sewer: Public Sewer
- Water: Public
Community & HOA
Location
- Region: Belle Vernon
Financial & listing details
- Price per square foot: $159/sqft
- Tax assessed value: $53,460
- Annual tax amount: $1,651
- Date on market: 7/11/2026
Estimated market value
$193,400
$184,000 - $203,000
$1,126/mo
Price history
| Date | Event | Price |
|---|---|---|
| 8/4/2026 | Price change | $195,000-4.9%$159/sqft |
Source:  WPMLS #1764280 Report a problem WPMLS #1764280 Report a problem | ||
| 7/19/2026 | Listed for sale | $205,000$167/sqft |
Source: WPMLS #1764280 Report a problem | ||
| 7/13/2026 | Contingent | $205,000$167/sqft |
Source: WPMLS #1764280 Report a problem | ||
| 7/11/2026 | Listed for sale | $205,000+156.3%$167/sqft |
Source: WPMLS #1764280 Report a problem | ||
| 9/18/2024 | Sold | $80,000$65/sqft |
Source: Public Record Report a problem | ||
Public tax history
| Year | Property taxes | Tax assessment |
|---|---|---|
| 2025 | $1,551 | $53,460 |
| 2024 | $1,551 -0.9% | $53,460 |
| 2023 | $1,564 | $53,460 |
| 2022 | $1,564 +3.1% | $53,460 |
| 2021 | $1,517 -1.3% | $53,460 |
| 2020 | $1,537 +3.6% | $53,460 +100% |
| 2018 | $1,484 | $26,730 |
| 2017 | -- | $26,730 |
| 2016 | -- | $26,730 |
| 2015 | -- | $26,730 -50% |
| 2014 | -- | $53,460 |
| 2013 | -- | -- |
| 2012 | -- | -- |
| 2011 | -- | -- |
| 2010 | -- | -- |
| 2009 | -- | -- |
| 2007 | -- | -- |
| 2006 | -- | -- |
| 2005 | -- | -- |
| 2004 | -- | -- |
| 2003 | -- | -- |
| 2002 | -- | -- |
| 2000 | -- | -- |
Find assessor info on the county website
Monthly payment
Est. payment
Payment breakdown
Explore the cost of this home by adjusting the details. Changes won't be saved.Climate risks
Neighborhood: 15012
Nearby schools
Schools provided by the listing agent
- District: Belle Vernon Area
Source: WPMLS. This data may not be complete. We recommend contacting the local school district to confirm school assignments for this home.
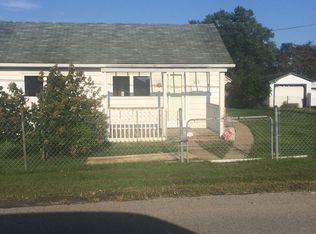


Similar homes
- $224,0003 bd2 ba1.1k sqft200 Liberty Ave, Rostraver Township, PA 15012For Sale
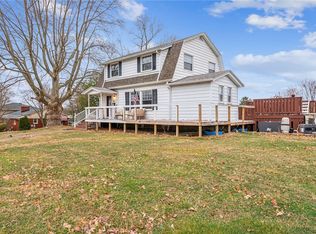 MLS ID #1757205, Dean Korber. WPMLS
 - $245,9004 bd3 ba1.8k sqft118 Price Ave, Belle Vernon, PA 15012For Sale
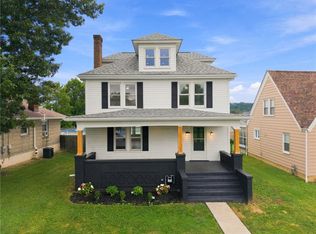 MLS ID #1769226, Dean Korber. WPMLS
 - $175,0003 bd3 ba1.7k sqft162 Grandview Way, Charleroi, PA 15022For Sale
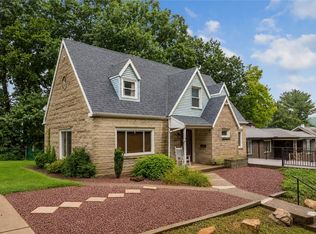 MLS ID #1771457, Terene Cain. WPMLS
 - $179,9003 bd3 ba1.1k sqft512 5th St, Webster, PA 15087For Sale
 MLS ID #1759436, Dean Korber. WPMLS
