Skip main navigation
Sold for $190,000
  • $190,000

    403 Philips St, Philipsburg, PA 16866

    3beds
    1,250sqft
    Single Family Residence
    Built in 1950
    7,840.8 Square Feet Lot
    $193,400 Zestimate®
    $152/sqft
    $1,601 Estimated rent

    Home value

    $193,400

    $174,000 - $215,000

    $1,601/mo

    Zestimate® history
    Loading
    Loading...

    Owner options

    List your home for rent

    $1,601/mo

    Rent Zestimate®

    Find your next renter with Zillow Rental Manager. Plus, with online applications, you can quickly screen prospective tenants – for free.

    Learn more

    $1,601/mo

    Rent Zestimate®

    Refinance and save

    $1,265/mo

    Est. payment

    Refinancing to a lower rate could help reduce your monthly payments and save thousands over the life of the loan.

    See today's rates

    $1,265/mo

    Est. payment

    Explore your selling options

    Work with a Zillow partner agent

    Leverage their expertise and Zillow's premium Showcase listings to get your home seen by more buyers.

    Get started

    List with your own agent

    Get your home in front of millions of buyers by listing it on Zillow.

    Learn how to do it

    Sell it yourself

    Take full control of how buyers see your home on Zillow by listing For Sale by Owner (FSBO).

    List your home

    What's special

    Move-in readyNewly added mini-splitsKitchen offers ample storageCozy woodburning fireplaceAdjoining dining roomGenerous bedrooms
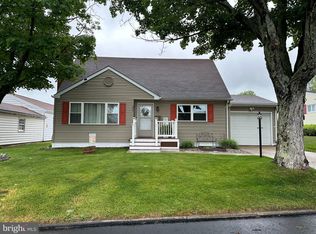
    Don’t Miss This Curtis Park Gem! A True Must-Have Ranch! Welcome to 403 Philips Street, a beautifully updated 3-bedroom, 1-bath ranch nestled in the highly sought-after Curtis Park neighborhood of Philipsburg. This move-in ready home checks all the boxes and then some. Freshly painted throughout with refinished hardwood floors, this home feels warm, inviting, and ready for its next chapter. The spacious living room features a cozy wood-burning fireplace, perfect for relaxing evenings, game days, or movie nights at home. Mini-splits are a bonus to provide year-round comfort, keeping you cool in the summer with supplemental heat in the winter. The kitchen offers ample cabinetry and counter space and flows effortlessly into the dining area, ideal for everyday meals and hosting holiday gatherings. Three generously sized bedrooms and a full bath with a walk-in shower complete the main level. Downstairs, the full basement is a blank canvas, ready for finishing and already equipped with a rough-in for a second full bath, bring your vision to life and create additional living space, a home office, gym, or family room. Conveniently located close to schools, parks, and town, this home blends neighborhood charm, modern updates, and future potential, a rare combination. Make homeownership real today. Call to find out just how easy it can be and schedule your private showing.

    Zillow last checked:

    Listing updated:

    Listed by:

    Amy Doran 814-762-5226,

    Realty One Group Landmark,

    Listing Team: The Amy Doran Group

    Bought with:

    Jessi Hall, RS353130

    Keller Williams Advantage Realty

    Source: Bright MLS,MLS#: PACE2516030MLS Logo

    Facts & features

    Interior

    Bedrooms & bathrooms
    • Bedrooms: 3
    • Bathrooms: 1
    • Full bathrooms: 1
    • Main level bathrooms: 1
    • Main level bedrooms: 3
    Primary bedroom
    • Description: 12x13
    • Level: Main
    • Area: 156 Square Feet
    • Dimensions: 13 X 12
    Other
    • Description: 10x12
    • Level: Main
    • Area: 120 Square Feet
    • Dimensions: 12 X 10
    Other
    • Description: 9x11
    • Level: Main
    • Area: 99 Square Feet
    • Dimensions: 11 X 9
    Dining room
    • Description: 12x12
    • Level: Main
    • Area: 144 Square Feet
    • Dimensions: 12 X 12
    Family room
    • Description: 24x30
    • Level: Lower
    • Area: 720 Square Feet
    • Dimensions: 30 X 24
    Kitchen
    • Description: 11x14
    • Level: Main
    • Area: 154 Square Feet
    • Dimensions: 14 X 11
    Laundry
    • Description: 4x6
    • Level: Lower
    • Area: 24 Square Feet
    • Dimensions: 6 X 4
    Living room
    • Description: 12x18
    • Level: Main
    • Area: 216 Square Feet
    • Dimensions: 18 X 12
    Heating
    • Hot Water, Oil
    Cooling
    • Wall Unit(s), Electric
    Appliances
    • Included: Cooktop, Refrigerator, Microwave, Dishwasher, Electric Water Heater
    • Laundry: Laundry Room
    Features
    • Attic
    • Basement: Full,Finished
    • Number of fireplaces: 1
    • Fireplace features: Wood Burning
    Interior area
    • Total structure area: 2,500
    • Total interior livable area: 1,250 sqft
    • Finished area above ground: 1,250
    • Finished area below ground: 0

    Property

    Parking
    • Total spaces: 1
    • Parking features: Garage Faces Side, Detached
    • Garage spaces: 1
    Accessibility
    • Accessibility features: None
    Features
    • Levels: One
    • Stories: 1
    • Pool features: None
    Lot
    • Size: 7,840 sqft
    Details
    • Additional structures: Above Grade, Below Grade
    • Parcel number: 29102,043,0000
    • Zoning: R
    • Special conditions: Standard

    Construction

    Type & style
    • Home type: SingleFamily
    • Architectural style: Ranch/Rambler
    • Property subtype: Single Family Residence
    Materials
    • Wood Siding
    • Foundation: Block
    • Roof: Shingle
    Condition
    • New construction: No
    • Year built: 1950

    Utilities & green energy

    • Sewer: Public Sewer
    • Water: Public

    Community & neighborhood

    Location
    • Region: Philipsburg
    • Subdivision: None Available
    • Municipality: PHILIPSBURG BORO

    Other

    Other facts
    • Listing agreement: Exclusive Right To Sell
    • Listing terms: Cash,Conventional,FHA,VA Loan,USDA Loan
    • Ownership: Fee Simple

    Price history

    DateEventPrice
    2/16/2026Sold$190,000-2.3%$152/sqft
    Source: Bright MLS #PACE2516030 Report a problem
    1/14/2026Pending sale$194,500$156/sqft
    Source: Bright MLS #PACE2516030 Report a problem
    1/7/2026Price change$194,500-5.1%$156/sqft
    Source: Bright MLS #PACE2516030 Report a problem
    10/7/2025Price change$205,000-5.5%$164/sqft
    Source: Bright MLS #PACE2516030 Report a problem
    9/10/2025Price change$217,000-4.6%$174/sqft
    Source: Bright MLS #PACE2516030 Report a problem
    8/25/2025Listed for sale$227,500+177.4%$182/sqft
    Source: Bright MLS #PACE2516030 Report a problem
    4/10/2012Sold$82,000+2.5%$66/sqft
    Source: Agent Provided Report a problem
    11/13/2009Sold$80,000$64/sqft
    Source: Public Record Report a problem

    Public tax history

    YearProperty taxesTax assessment
    2024$2,424 +3.7%$28,950
    2023$2,337 +5.6%$28,950
    2022$2,213 +2.1%$28,950
    2021$2,167 +10.5%--
    2020$1,961 0%$28,950
    2019$1,961 +55%$28,950
    2018$1,265 $28,950
    2017-- $28,950
    2016-- $28,950
    2015-- $28,950
    2014-- $28,950
    2013-- $28,950
    2012-- $28,950
    2011-- $28,950
    2010-- $28,950
    2009-- $28,950
    2006-- $28,950
    2005-- $28,950
    2004-- $28,950
    2003-- $28,950
    2002-- $28,950
    2000-- $28,950

    Find assessor info on the county website

    Neighborhood: 16866

    Nearby schools

    GreatSchools rating
    Schools provided by the listing agent
    • District: Philipsburg-osceola Area

    Source: Bright MLS. This data may not be complete. We recommend contacting the local school district to confirm school assignments for this home.

    Get pre-qualified for a loan
    At Zillow Home Loans, we can pre-qualify you in as little as 5 minutes with no impact to your credit score.

    An equal housing lender. NMLS #10287.