Welcome to this delightful 3-bedroom, 2-bathroom home offering approximately 1,680 square feet of comfortable living space in the heart of historic Sauk Centre. Built in 1880, this classic residence beautifully blends timeless character with substantial modern updates.
All of the major, high-dollar systems and repairs have been addressed within the last 8 years—including a new roof, new boiler, new water heater, newer windows, plus updated plumbing and electrical—making this a true move-in ready gem with peace of mind built in.
From the front porch to your first steps inside the main level you’ll find a warm and inviting layout. The main level features spacious living areas perfect for relaxing or entertaining. Natural light floods the rooms, highlighting beautiful classic architecture that preserves the home’s historic charm. The updated kitchen offers functional space for daily meals and gatherings, complete with ample cabinetry and modern appliances. A convenient main-floor bathroom adds everyday ease.
Upstairs, 3 bedrooms provide peaceful retreats. The primary bedroom serves as a cozy sanctuary, while the additional rooms are versatile for children, guests, or a home office. A second full bathroom serves the upper level efficiently. The thoughtful floor plan maximizes space and flow throughout the home.
This home is conveniently located within walking distance to schools, parks, churches, downtown shops, restaurants, and local amenities. Enjoy the best of Minnesota small-town living with quick access to lakes, trails, and recreational opportunities. The town’s rich history, annual events, and strong sense of community make it a wonderful place to put down roots.
This beautiful home is ready for its next chapter - your next chapter! Whether you’re seeking a forever family home or a smart investment in a stable, desirable location, this property delivers comfort, quality, and convenience with character you don’t find in modern construction.
Don’t miss your opportunity to own a piece of Sauk Centre history. Schedule a showing today and imagine making this updated historic home yours!
Pending
$225,000
403 Pine St S, Sauk Centre, MN 56378
3beds
1,680sqft
Single Family
Built in 1880
6,534 Square Feet Lot
$219,900 Zestimate®
$134/sqft
$-- HOA
What's special
Warm and inviting layoutModern appliancesUpdated kitchenAmple cabinetryConvenient main-floor bathroom
- 51 days |
- 32 |
- 0 |
Zillow last checked:
Listing updated:
Listed by:
Lance Bukowski 320-345-1461,
RE/MAX Results,
Amy Legatt 320-291-0882
Source: NorthstarMLS as distributed by MLS GRID,MLS#: 7084019
Facts & features
Interior
Bedrooms & bathrooms
- Bedrooms: 3
- Bathrooms: 2
- Full bathrooms: 1
- 1/2 bathrooms: 1
Bedroom
- Level: Upper
- Area: 247 Square Feet
- Dimensions: 19 x 13
Bedroom 2
- Level: Upper
- Area: 169 Square Feet
- Dimensions: 13 x 13
Bedroom 3
- Level: Upper
- Area: 143 Square Feet
- Dimensions: 11 x 13
Den
- Level: Main
- Area: 169 Square Feet
- Dimensions: 13 x 13
Dining room
- Level: Main
- Area: 169 Square Feet
- Dimensions: 13 x 13
Kitchen
- Level: Main
- Area: 169 Square Feet
- Dimensions: 13 x 13
Living room
- Level: Main
- Area: 169 Square Feet
- Dimensions: 13 x 13
Heating
- Baseboard, Boiler, Radiant
Cooling
- Window Unit(s)
Appliances
- Included: Dishwasher, Dryer, Range, Refrigerator, Stainless Steel Appliance(s), Washer
- Laundry: Upper Level
Features
- Basement: Unfinished
- Has fireplace: No
Interior area
- Total structure area: 2,520
- Total interior livable area: 1,680 sqft
- Finished area above ground: 1,680
- Finished area below ground: 0
Video & virtual tour
Property
Parking
- Total spaces: 2
- Parking features: Attached
- Attached garage spaces: 2
- Details: Garage Dimensions (22.5 x 22)
Accessibility
- Accessibility features: None
Features
- Levels: Two
- Stories: 2
- Patio & porch: Enclosed, Front Porch
Lot
- Size: 6,534 Square Feet
- Dimensions: 100 x 66
- Features: Corner Lot, Tree Coverage - Light
Details
- Foundation area: 840
- Parcel number: 94589730000
- Zoning description: Residential-Single Family
Construction
Type & style
- Home type: SingleFamily
- Property subtype: Single Family
Materials
- Roof: Age 8 Years or Less,Asphalt
Condition
- New construction: No
- Year built: 1880
Utilities & green energy
- Electric: Circuit Breakers
- Gas: Natural Gas
- Sewer: City Sewer/Connected
- Water: City Water/Connected
Community & HOA
Community
- Subdivision: Townsite Of Sauk Centre
HOA
- Has HOA: No
Location
- Region: Sauk Centre
Financial & listing details
- Price per square foot: $134/sqft
- Tax assessed value: $216,000
- Annual tax amount: $2,745
- Date on market: 6/1/2026
- Cumulative days on market: 41 days
Estimated market value
$219,900
$209,000 - $231,000
$1,880/mo
Price history
| Date | Event | Price |
|---|---|---|
| 6/16/2026 | Pending sale | $225,000$134/sqft |
Source:  NorthstarMLS as distributed by MLS GRID #7084019 Report a problem NorthstarMLS as distributed by MLS GRID #7084019 Report a problem | ||
| 6/1/2026 | Listed for sale | $225,000+47.5%$134/sqft |
Source: NorthstarMLS as distributed by MLS GRID #7084019 Report a problem | ||
| 1/26/2021 | Sold | $152,500+1.7%$91/sqft |
Source: NorthstarMLS as distributed by MLS GRID #5696194 Report a problem | ||
| 1/5/2021 | Pending sale | $149,900$89/sqft |
Source:  NorthstarMLS as distributed by MLS GRID #5696194 Report a problem NorthstarMLS as distributed by MLS GRID #5696194 Report a problem | ||
| 1/5/2021 | Listed for sale | $149,900$89/sqft |
Source: NorthstarMLS as distributed by MLS GRID #5696194 Report a problem | ||
| 1/5/2021 | Pending sale | $149,900$89/sqft |
Source: NorthstarMLS as distributed by MLS GRID #5696194 Report a problem | ||
| 12/25/2020 | Listed for sale | $149,900$89/sqft |
Source: Central MN Realty LLC #5696194 Report a problem | ||
| 12/19/2020 | Listing removed | $1,150$1/sqft |
Source: Owner Report a problem | ||
| 12/12/2020 | Listed for rent | $1,150$1/sqft |
Source: Owner Report a problem | ||
| 6/1/2020 | Listing removed | $149,900$89/sqft |
Source: Central MN Realty LLC #5549084 Report a problem | ||
| 4/5/2020 | Price change | $149,900-7.4%$89/sqft |
Source: Central MN Realty LLC #5549084 Report a problem | ||
| 3/27/2020 | Listed for sale | $161,900+223.8%$96/sqft |
Source: Central MN Realty LLC #5495930 Report a problem | ||
| 6/5/2019 | Sold | $50,000$30/sqft |
Source: Public Record Report a problem | ||
Public tax history
| Year | Property taxes | Tax assessment |
|---|---|---|
| 2025 | $2,522 -1.3% | $216,000 +10.9% |
| 2024 | $2,556 +4.7% | $194,700 +10.4% |
| 2023 | $2,442 +20.4% | $176,400 +21.6% |
| 2022 | $2,028 | $145,100 |
| 2021 | $2,028 +156.7% | $145,100 -0.8% |
| 2020 | $790 | $146,300 |
Find assessor info on the county website
Monthly payment
Est. payment
Payment breakdown
Explore the cost of this home by adjusting the details. Changes won't be saved.Climate risks
Neighborhood: 56378
Nearby schools
GreatSchools rating
- 5/10Sauk Centre MiddleGrades: 5-6Distance: 0.5 mi
- 8/10Sauk Centre SecondaryGrades: 7-12Distance: 0.5 mi
- 8/10Sauk Centre Elementary SchoolGrades: PK-4Distance: 0.6 mi
- $79,2003 bd1 ba1.4k sqft403 Pine St S, Sauk Centre, MN 56378Off Market
- $175,5002 bd1 ba884 sqft409 Pine St S, Sauk Centre, MN 56378Off Market
- $172,6002 bd1 ba810 sqft317 4th St S, Sauk Centre, MN 56378Off Market
- $110,0002 bd2 ba1.8k sqft415 Pine St S, Sauk Centre, MN 56378Sold
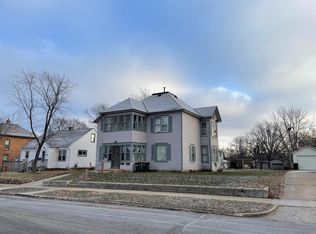
- $179,9004 bd1 ba1.6k sqft326 4th St S, Sauk Centre, MN 56378Sold
- $180,0002 bd2 ba1k sqft407 4th St S, Sauk Centre, MN 56378Off Market
- $180,8004 bd2 ba728 sqft311 4th St S, Sauk Centre, MN 56378Off Market
- $200,9005 bd2 ba810 sqft408 Pine St S, Sauk Centre, MN 56378Off Market
A local agent can set up tours, give advice and negotiate with sellers.
Similar homes
- $216,9002 bd2 ba1.3k sqft704 Getty St S, Sauk Centre, MN 56378For Sale
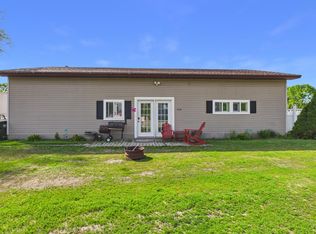
 MLS ID #7084465, Lindsay Bergmann, Central MN Realty LLC. NorthstarMLS as distributed by MLS GRID
 - $239,0004 bd2 ba1.2k sqft122 Sinclair Lewis Ave, Sauk Centre, MN 56378For Sale
 MLS ID #7074249, Kay Loeffler, Kvale Real Estate. NorthstarMLS as distributed by MLS GRID
 - $264,9003 bd2 ba1.4k sqft113 Cedar St S, Sauk Centre, MN 56378For Sale
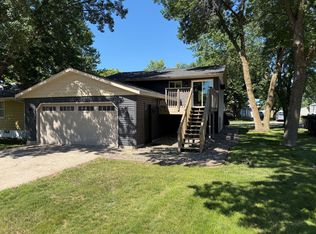 MLS ID #7087578, Neal Leagjeld, Coldwell Banker Crown Realtors. NorthstarMLS as distributed by MLS GRID
 - $148,0003 bd2 ba1.3k sqft402 Maple St, Sauk Centre, MN 56378For Sale
 MLS ID #7073377, Tiffany Anderson, Central MN Realty LLC. NorthstarMLS as distributed by MLS GRID
 - $289,9005 bd2 ba2.4k sqft515 Oak St N, Sauk Centre, MN 56378For SaleMLS ID #7069225, Neal Leagjeld, Coldwell Banker Crown Realtors. NorthstarMLS as distributed by MLS GRID
- $294,9005 bd3 ba2k sqft534 Lake Shore Dr, Sauk Centre, MN 56378For SaleMLS ID #7056813, Sarah J Klimek, Counselor Realty Inc of Alex. NorthstarMLS as distributed by MLS GRID
- $224,9003 bd2 ba1.2k sqft23187 Grandview Loop, Long Prairie, MN 56347For SaleMLS ID #7092915, Michael Higgins, eXp Realty. NorthstarMLS as distributed by MLS GRID
- $249,9004 bd2 ba1.8k sqft341 N Nelson St, Nelson, MN 56355For SaleMLS ID #7108277, Rebecca R Whiting, Counselor Realty Inc of Alex. NorthstarMLS as distributed by MLS GRID
- $245,0003 bd3 ba2.2k sqft722 1st Ave SE, Long Prairie, MN 56347For SaleMLS ID #7102147, Melissa Terwey, East-West Realty of Long Prairie, Inc.. NorthstarMLS as distributed by MLS GRID
- $230,0003 bd2 ba1.8k sqft500 Central Ave, Osakis, MN 56360For SaleMLS ID #6807626, Janet Matchinsky, Home Match Realty. NorthstarMLS as distributed by MLS GRID
- $214,9003 bd2 ba1.6k sqft120 Prairie Ave S, Brooten, MN 56316For SaleMLS ID #7064931, Amber Barber, 320 Real Estate Co. NorthstarMLS as distributed by MLS GRID
- $279,9003 bd2 ba1.4k sqft503 Main St E, Freeport, MN 56331For SaleMLS ID #7093691, Jacob Imdieke, Central MN Realty LLC. NorthstarMLS as distributed by MLS GRID
- $280,0003 bd3 ba1.2k sqft409 2nd Ave S, Long Prairie, MN 56347For SaleMLS ID #7111998, Jessenia Guzman-Melendez, Coldwell Banker Realty. NorthstarMLS as distributed by MLS GRID
- $195,0002 bd2 ba1k sqft114 Fairview Ave NW, Long Prairie, MN 56347For SaleMLS ID #7071487, Gabriela Rodriguez Melendez, Central MN Realty LLC. NorthstarMLS as distributed by MLS GRID
- $245,0003 bd2 ba855 sqft44539 Birch Park Cir, Grey Eagle, MN 56336For SaleMLS ID #7039925, Hunter Thelen, Century 21 First Realty, Inc.. NorthstarMLS as distributed by MLS GRID
- $319,9003 bd2 ba1.9k sqft18111 Dunlin Rd, Burtrum, MN 56318For SaleMLS ID #7072254, Peter Matanich, Premier Real Estate Services. NorthstarMLS as distributed by MLS GRID
- $274,9003 bd2 ba1.3k sqft801 E Lake St, Lake St E, MN 56360For SaleMLS ID #6784280, Chad Schwendeman, eXp Realty. NorthstarMLS as distributed by MLS GRID
- $199,9002 bd1 ba1.2k sqft632 3rd St S, Long Prairie, MN 56347For SaleMLS ID #7075868, Joann Gmyrek, Central MN Realty LLC. NorthstarMLS as distributed by MLS GRID
- $118,8882 bd1 ba1.2k sqft100 Western Ave S, Brooten, MN 56316For SaleMLS ID #7060504, Matthew A. Imdieke, Central MN Realty LLC. NorthstarMLS as distributed by MLS GRID
- $159,0002 bd1 ba1k sqft960 Portland St, Villard, MN 56385For SaleMLS ID #7013782, Tony Carlson, Swartz Brothers Assoc. Inc.. NorthstarMLS as distributed by MLS GRID
