Skip main navigation
Sold for $776,000
  • $776,000

    403 Pinewood Dr, Longmeadow, MA 01106

    3beds
    2,703sqft
    Single Family Residence
    Built in 1973
    0.51 Acres Lot
    $861,400 Zestimate®
    $287/sqft
    $4,715 Estimated rent

    Home value

    $861,400

    $818,000 - $904,000

    $4,715/mo

    Zestimate® history
    Loading
    Loading...

    Owner options

    List your home for rent

    $4,715/mo

    Rent Zestimate®

    Find your next renter with Zillow Rental Manager. Plus, with online applications, you can quickly screen prospective tenants – for free.

    Learn more

    $4,715/mo

    Rent Zestimate®

    Refinance and save

    $5,064/mo

    Est. payment

    Refinancing to a lower rate could help reduce your monthly payments and save thousands over the life of the loan.

    See today's rates

    $5,064/mo

    Est. payment

    Explore your selling options

    Work with a Zillow partner agent

    Leverage their expertise and Zillow's premium Showcase listings to get your home seen by more buyers.

    Get started

    List with your own agent

    Get your home in front of millions of buyers by listing it on Zillow.

    Learn how to do it

    Sell it yourself

    Take full control of how buyers see your home on Zillow by listing For Sale by Owner (FSBO).

    List your home

    What's special

    Huge gas fpUpdated colonialDbl ovensFam bathWalk to shopsEntertaining kitchenBluestone front porch
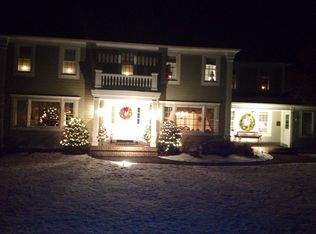
    Enjoy the convenience of living in this Blueberry neighborhood - walk to shops, restaurants, parks, and all three schools - Blueberry, Williams & LHS. Updated Colonial offers flexible living w/ large, level, private backyard. From the bluestone front porch, step into an inviting FAM Rm w/ huge gas FP, new bay window, & new slider to paver patio.The airy, southeast facing, 4-season Sunroom bathes you in sunlight year-round. On the other end of the house Living Rm w/ built-ins & granite counter could be office or 1st floor BR w/ a Guest bath nearby. Entertaining Kitchen updated ('16), boasts granite counters, new gas 5-burner, DBL ovens, long center island w/ pendant lighting, wine refrig, counters n' cabinets galore. Bay window seating & table is a favorite. Upstairs, the Main BR soars w/ cathedral ceiling, other BRs surprise w/ desks/built-ins, & nice closets plus a Fam bath w/ full size laundry. HVAC ('22), HWT ('14), & 50 yr. roof ('00). Home has had two prior owners, Congrats to #3!

    Zillow last checked:

    Listing updated:

    Listed by:

    Jennifer Burritt 413-575-9029,

    Keller Williams Realty 413-565-5478

    Bought with:

    Micki L. Sanderson

    Delap Real Estate LLC

    Source: MLS PIN,MLS#: 73103789

    Facts & features

    Interior

    Bedrooms & bathrooms
    • Bedrooms: 3
    • Bathrooms: 4
    • Full bathrooms: 3
    • 1/2 bathrooms: 1
    Primary bedroom
    • Features: Bathroom - 3/4, Ceiling Fan(s), Beamed Ceilings, Vaulted Ceiling(s), Closet - Linen, Walk-In Closet(s), Flooring - Wall to Wall Carpet, Recessed Lighting
    • Level: Second
    • Area: 221
    • Dimensions: 13 x 17
    Bedroom 2
    • Features: Cedar Closet(s), Closet/Cabinets - Custom Built, Flooring - Wall to Wall Carpet
    • Level: Second
    • Area: 196
    • Dimensions: 14 x 14
    Bedroom 3
    • Features: Closet, Closet/Cabinets - Custom Built, Flooring - Wall to Wall Carpet, Lighting - Overhead
    • Level: Second
    • Area: 132
    • Dimensions: 11 x 12
    Primary bathroom
    • Features: Yes
    Bathroom 1
    • Features: Bathroom - 3/4, Bathroom - With Shower Stall, Flooring - Stone/Ceramic Tile, Countertops - Stone/Granite/Solid, Lighting - Sconce, Lighting - Overhead
    • Level: First
    • Area: 72
    • Dimensions: 6 x 12
    Bathroom 2
    • Features: Bathroom - Half, Flooring - Stone/Ceramic Tile, Countertops - Stone/Granite/Solid, Lighting - Sconce
    • Level: First
    • Area: 32
    • Dimensions: 4 x 8
    Bathroom 3
    • Features: Bathroom - 3/4, Bathroom - Double Vanity/Sink, Bathroom - Tiled With Shower Stall, Closet - Linen, Flooring - Stone/Ceramic Tile, Double Vanity, Recessed Lighting, Lighting - Sconce
    • Level: Second
    • Area: 90
    • Dimensions: 9 x 10
    Dining room
    • Features: Flooring - Wood, Wainscoting, Lighting - Pendant
    • Level: First
    • Area: 169
    • Dimensions: 13 x 13
    Family room
    • Features: Ceiling Fan(s), Beamed Ceilings, Vaulted Ceiling(s), Flooring - Wood, Window(s) - Bay/Bow/Box, Exterior Access, Recessed Lighting, Slider, Lighting - Overhead
    • Level: First
    • Area: 340
    • Dimensions: 17 x 20
    Kitchen
    • Features: Closet, Flooring - Stone/Ceramic Tile, Window(s) - Bay/Bow/Box, Dining Area, Countertops - Stone/Granite/Solid, Kitchen Island, Breakfast Bar / Nook, Cabinets - Upgraded, Exterior Access, Open Floorplan, Recessed Lighting, Remodeled, Stainless Steel Appliances, Wine Chiller, Gas Stove, Lighting - Pendant, Lighting - Overhead, Window Seat
    • Level: Main,First
    • Area: 468
    • Dimensions: 18 x 26
    Living room
    • Features: Cathedral Ceiling(s), Beamed Ceilings, Closet/Cabinets - Custom Built, Flooring - Wood, Exterior Access, Open Floorplan, Recessed Lighting, Slider
    • Level: Main,First
    • Area: 240
    • Dimensions: 12 x 20
    Heating
    • Forced Air, Natural Gas
    Cooling
    • Central Air
    Appliances
    • Included: Gas Water Heater, Water Heater, Oven, Dishwasher, Disposal, Microwave, Range, Refrigerator, Washer, Dryer, Wine Refrigerator, Vacuum System, Plumbed For Ice Maker
    • Laundry: Dryer Hookup - Electric, Washer Hookup, Electric Dryer Hookup
    Features
    • Bathroom - Half, Closet/Cabinets - Custom Built, Lighting - Overhead, Ceiling Fan(s), Lighting - Pendant, Bathroom - Full, Bathroom - Tiled With Tub & Shower, Countertops - Stone/Granite/Solid, Recessed Lighting, Lighting - Sconce, Closet, Mud Room, Sun Room, Bathroom, Play Room, Exercise Room, Central Vacuum, Walk-up Attic
    • Flooring: Wood, Tile, Carpet, Marble, Hardwood, Flooring - Stone/Ceramic Tile, Flooring - Wall to Wall Carpet
    • Doors: Insulated Doors, Storm Door(s)
    • Windows: Insulated Windows, Screens
    • Basement: Full,Partially Finished,Walk-Out Access,Interior Entry,Concrete
    • Number of fireplaces: 1
    • Fireplace features: Family Room, Living Room
    Interior area
    • Total structure area: 2,703
    • Total interior livable area: 2,703 sqft

    Property

    Parking
    • Total spaces: 10
    • Parking features: Attached, Garage Door Opener, Storage, Garage Faces Side, Insulated, Paved Drive, Off Street, Paved
    • Attached garage spaces: 2
    • Uncovered spaces: 8
    Features
    • Patio & porch: Porch, Patio
    • Exterior features: Porch, Patio, Rain Gutters, Sprinkler System, Screens, Other, Outdoor Gas Grill Hookup
    • Frontage length: 135.00
    Lot
    • Size: 0.51 Acres
    • Features: Corner Lot
    Details
    • Parcel number: M:0570 B:0204 L:0064,2546441
    • Zoning: RA1

    Construction

    Type & style
    • Home type: SingleFamily
    • Architectural style: Colonial
    • Property subtype: Single Family Residence
    Materials
    • Frame
    • Foundation: Concrete Perimeter
    • Roof: Shingle
    Condition
    • Remodeled
    • Year built: 1973

    Utilities & green energy

    • Electric: Circuit Breakers, 200+ Amp Service
    • Sewer: Public Sewer
    • Water: Public
    • Utilities for property: for Gas Range, for Electric Oven, for Electric Dryer, Washer Hookup, Icemaker Connection, Outdoor Gas Grill Hookup
    Green energy
    • Energy efficient items: Thermostat

    Community & neighborhood

    Community
    • Community features: Public Transportation, Shopping, Pool, Tennis Court(s), Park, Walk/Jog Trails, Golf, Medical Facility, Bike Path, Conservation Area, Highway Access, House of Worship, Marina, Private School, Public School, University, Sidewalks
    Location
    • Region: Longmeadow
    • Subdivision: Blueberry Acres

    Other

    Other facts
    • Listing terms: Contract
    • Road surface type: Paved

    Price history

    DateEventPrice
    7/18/2023Sold$776,000+7.2%$287/sqft
    Source: MLS PIN #73103789 Report a problem
    5/7/2023Contingent$724,000$268/sqft
    Source: MLS PIN #73103789 Report a problem
    4/26/2023Listed for sale$724,000+42%$268/sqft
    Source: MLS PIN #73103789 Report a problem
    1/13/2006Sold$510,000$189/sqft
    Source: Public Record Report a problem

    Public tax history

    YearProperty taxesTax assessment
    2025$14,087 +2.1%$667,000
    2024$13,794 +6.5%$667,000 +18.1%
    2023$12,950 +1.4%$565,000 +9%
    2022$12,776 +2.4%$518,500 +2.8%
    2021$12,481 -0.8%$504,500 -1.7%
    2020$12,581 +6.4%$513,200 +4.6%
    2019$11,821 +8.2%$490,700 +9.3%
    2018$10,926 +3.2%$448,900
    2017$10,585 +3.6%$448,900 +6.9%
    2016$10,219 +3.5%$420,000 +0.4%
    2015$9,878 +98.5%$418,200 -1.4%
    2014$4,977 -49.2%$424,300 -6.6%
    2013$9,788 +5.6%$454,400 -3.5%
    2012$9,269 +6.1%$471,000 +1.1%
    2011$8,736 +2.6%$465,900
    2010$8,517 +2.1%$465,900 -4.4%
    2009$8,338 +2.8%$487,300 +1.9%
    2008$8,109 +9.2%$478,100
    2007$7,425 +4.2%$478,100 +2.4%
    2006$7,128 -2.5%$467,100 +9.4%
    2005$7,309 +3.4%$426,900 +14%
    2004$7,072 +4.8%$374,400
    2003$6,750 +10.6%$374,400 +23.6%
    2002$6,101 $302,800

    Find assessor info on the county website

    Neighborhood: 01106

    Nearby schools

    GreatSchools rating
    Schools provided by the listing agent
    • Elementary: Blueberry
    • Middle: Williams
    • High: Lhs

    Source: MLS PIN. This data may not be complete. We recommend contacting the local school district to confirm school assignments for this home.

    Get pre-qualified for a loan
    At Zillow Home Loans, we can pre-qualify you in as little as 5 minutes with no impact to your credit score.

    An equal housing lender. NMLS #10287.

    Sell for more on Zillow
    Get a Zillow Showcase℠ listing at no additional cost and you could sell for .
    $861,400
    2% more
    +$17,228
    With Zillow Showcase(estimated)
    $878,628