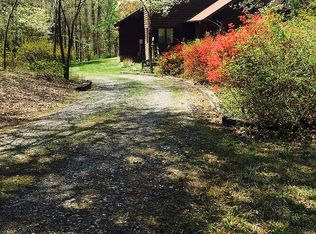
High Point Address in Davidson County!! Listed UNDER TAX VALUE!! On a private road and down the long winding driveway you'll find this beautiful sprawling luxurious 4000+ sqft home on 10.3 acres with many details that really makes this home unique! This home features an INDOOR INGROUND HEATED LAP POOL off the 1st primary bathroom it really adds luxury to this spacious home! This home features 3 bedrooms (2 bedrooms have en suite full baths & an add'l room each) & 2.5 bathrooms with an extra bonus room with closet & exit to the back yard, and an incredibly spacious laundry room with pantry shelves. Open concept feel with all the windows in the main living area over looking nature out back, wrought iron details & pergola's out front, auto start back up generator just in case, 2 car attached side load garage AND a detached carport at the greenhouse/storage building that has the plumbing installed for an outdoor shower! Check out the Virtual Tour! Please do not drive down the driveway without an appt.
Sold for $590,000
Zillow last checked:
Listing updated:
Bought with:
A Non Member
A Non Member
Source: Hive MLS,MLS#: 100407588 Originating MLS: Carteret County Association of Realtors
Originating MLS: Carteret County Association of RealtorsPrice history
| Date | Event | Price |
|---|---|---|
| 8/25/2025 | Listing removed | -- |
Source: Owner Report a problem | ||
| 8/23/2025 | Listed for sale | $1,200,000+103.4%$274/sqft |
Source: Owner Report a problem | ||
| 12/7/2023 | Sold | $590,000-12.6%$135/sqft |
Source:  Hive MLS #100407588 Report a problem Hive MLS #100407588 Report a problem | ||
| 11/24/2023 | Pending sale | $675,000 |
Source:  Triad MLS #1120948 Report a problem Triad MLS #1120948 Report a problem | ||
| 11/17/2023 | Listed for sale | $675,000-3.6% |
Source: Triad MLS #1120948 Report a problem | ||
| 10/5/2023 | Listing removed | -- |
Source: Hive MLS #100407588 Report a problem | ||
| 10/1/2023 | Listed for sale | $700,000-3.4% |
Source: Triad MLS #1120948 Report a problem | ||
| 10/1/2023 | Listing removed | -- |
Source: Hive MLS #100392266 Report a problem | ||
| 8/19/2023 | Price change | $725,000-3.3%$166/sqft |
Source: Hive MLS #100392266 Report a problem | ||
| 8/11/2023 | Price change | $749,900-2%$171/sqft |
Source: Hive MLS #100392266 Report a problem | ||
| 7/29/2023 | Price change | $765,000-1.7%$175/sqft |
Source: Hive MLS #100392266 Report a problem | ||
| 7/10/2023 | Price change | $778,000-0.1%$178/sqft |
Source: Hive MLS #100392266 Report a problem | ||
| 6/29/2023 | Listed for sale | $779,000+39.1% |
Source: Triad MLS #1110185 Report a problem | ||
| 6/17/2023 | Listing removed | -- |
Source: Zillow Rentals Report a problem | ||
| 5/18/2023 | Listed for rent | $6,000$1/sqft |
Source: Zillow Rentals Report a problem | ||
| 5/10/2023 | Listing removed | -- |
Source: Zillow Rentals Report a problem | ||
| 5/9/2023 | Listed for rent | $6,000$1/sqft |
Source: Zillow Rentals Report a problem | ||
| 4/27/2023 | Listing removed | -- |
Source: Zillow Rentals Report a problem | ||
| 4/5/2023 | Listed for rent | $6,000$1/sqft |
Source: Zillow Rentals Report a problem | ||
| 10/27/2022 | Sold | $560,000-6.5% |
Source: Triad MLS #1047825 Report a problem | ||
| 10/4/2022 | Contingent | $599,000$137/sqft |
Source:  Canopy MLS as distributed by MLS GRID #3799165 Report a problem Canopy MLS as distributed by MLS GRID #3799165 Report a problem | ||
| 10/4/2022 | Pending sale | $599,000 |
Source: Triad MLS #1047825 Report a problem | ||
| 9/3/2022 | Price change | $599,000-7.8%$137/sqft |
Source: Canopy MLS as distributed by MLS GRID #3799165 Report a problem | ||
| 8/28/2022 | Price change | $650,000-1.5%$148/sqft |
Source: Canopy MLS as distributed by MLS GRID #3799165 Report a problem | ||
| 7/27/2022 | Price change | $660,000-2.2%$151/sqft |
Source: Canopy MLS as distributed by MLS GRID #3799165 Report a problem | ||
| 6/11/2022 | Price change | $675,000-10% |
Source: Triad MLS #1047825 Report a problem | ||
| 3/19/2022 | Listed for sale | $750,000 |
Source: Triad MLS #1047825 Report a problem | ||
Nearby homes


Get pre-qualified for a loan
At Zillow Home Loans, we can pre-qualify you in as little as 5 minutes with no impact to your credit score.An equal housing lender. NMLS #10287.
