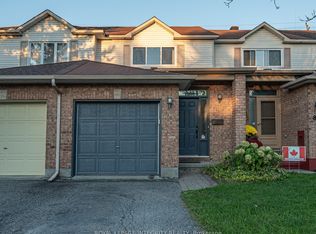
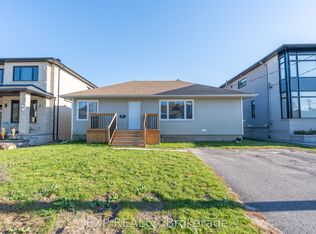
BRAND NEW UNBEATABLE LOCATION: Ideal for medical staff and professionals-just a 2-minute drive or short walk to CHEO and The Ottawa Hospital General Campus. Be the first to live in this completely rebuilt unit, featuring high-end modern finishes throughout. Thoughtfully designed with a bright, open-concept living area and a stylish kitchen complete with granite countertops, modern cabinetry, and full-size appliances. The suite features two bedrooms, a main full bath, plus a convenient half-bath powder room for guests. Includes a private entrance, in-suite laundry, extra storage space, 2 designated parking spaces, and access to a shared backyard outdoor space. Steps to public transit for a seamless downtown commute. Move-in ready! Fully retrofitted and built up to code for safe, independent living. Includes all utilities, snow removal and lawn maintenance.
IDX information is provided exclusively for consumers' personal, non-commercial use, that it may not be used for any purpose other than to identify prospective properties consumers may be interested in purchasing, and that data is deemed reliable but is not guaranteed accurate by the MLS .
House for rent
Singlefamily
Available now
Air conditioner, central air
In-suite laundry laundry
2 Parking spaces parking
Forced air, natural gas
What's special
Completely rebuilt unitHigh-end modern finishes throughoutStylish kitchenGranite countertopsModern cabinetryFull-size appliancesTwo bedrooms
- 1 day |
- -- |
- -- |
Zillow last checked:
Listing updated:
Travel times

Let’s turn your rent into credit progress
Build credit history with every on-time payment and get credit for the payment you’re already making.
Facts & features
Interior
Bedrooms & bathrooms
- Bedrooms: 2
- Bathrooms: 2
- Full bathrooms: 2
Heating
- Forced Air, Natural Gas
Cooling
- Air Conditioner, Central Air
Appliances
- Laundry: In-Suite Laundry
Features
- Storage, Storage
- Flooring: Carpet Free
- Has basement: Yes
Property
Parking
- Total spaces: 2
- Parking features: Assigned, Private
- Details: Contact manager
Features
- Exterior features: Basement, Hospital, Public Transit, School
- Pool features: Contact manager
- Fencing: Fenced Yard
Construction
Type & style
- Home type: SingleFamily
- Architectural style: Bungalow
- Property subtype: SingleFamily
Materials
- Roof: Asphalt Shingle
Utilities & green energy
- Utilities for property: Water
Community & HOA
Location
- Region: Ottawa
Financial & listing details
- Lease term: Contact For Details
Nearby apartments for rent



Neighborhood: Billings Bridge
Nearby schools
GreatSchools rating
No schools nearby
We couldn't find any schools near this home.