Spacious and bright 5 bedroom home built in 2022 offering 3,127 square feet in the coveted Holden Creek Preserve community, located one mile from downtown Youngsville and convenient access to Wake Forest. Character details throughout the home include board and batten wainscoting, crown molding, detailed wall trim, designer wallpaper, and upgraded light fixtures. Abundant natural light creates a bright and open feel across the entire home. The open concept kitchen and living area features a vented gas range, fireplace, large island with bar seating, and access to a formal dining room. A private first floor suite with an adjacent full bath offers flexible use for guests or a home office. The second level includes a spacious owner's suite with dual walk-in closets, soaking tub, and tiled shower. Three additional bedrooms each receive great natural light and include walk-in closets. A bonus room provides for a fun and flexible additional living space. All five bedrooms in the home offer walk-in closets, a rare and highly functional detail. Outdoor features include a covered patio, privacy fenced backyard, flat .27 acre lot, and two-car garage with a drop zone bench and built-in storage near the entry. Holden Creek Preserve provides residents access to a neighborhood pool and community playground, and is conveniently located near grocery stores, shopping, restaurants, gyms, and zoned schools. The location also allows quick access to US-1 for commuting to Wake Forest, Raleigh, and surrounding areas. This home offers exceptional value with newer construction, generous square footage, 5 bedrooms, 3 full baths, a bonus room, first floor suite, functional layout, character details, and a large private outdoor space in a highly convenient Triangle location. Only select exterior photos include seasonal lawn enhancement for marketing presentation.
Sold for $500,000
$500,000
403 Porterfield Dr, Youngsville, NC 27596
5beds
3,127sqft
Single Family Residence, Residential
Built in 2022
0.27 Acres Lot
$496,000 Zestimate®
$160/sqft
$2,706 Estimated rent
Home value
$496,000
$441,000 - $560,000
$2,706/mo
Zestimate® history
Owner options
List your home for rent
$2,706/mo
Rent Zestimate®
Find your next renter with Zillow Rental Manager. Plus, with online applications, you can quickly screen prospective tenants – for free.
$2,706/mo
Rent Zestimate®
Refinance and save
$3,019/mo
Est. payment
Refinancing to a lower rate could help reduce your monthly payments and save thousands over the life of the loan.
$3,019/mo
Est. payment
Explore your selling options
Work with a Zillow partner agent
Leverage their expertise and Zillow's premium Showcase listings to get your home seen by more buyers.
Get startedList with your own agent
Get your home in front of millions of buyers by listing it on Zillow.
Learn how to do itSell it yourself
Take full control of how buyers see your home on Zillow by listing For Sale by Owner (FSBO).
List your homeWhat's special
Abundant natural lightCrown moldingUpgraded light fixturesDetailed wall trimDesigner wallpaperTiled showerBoard and batten wainscoting
Zillow last checked:
Listing updated:
Listed by:
Dana Lemon 706-224-1517,
Southern Lux Living
Bought with:
Gretchen Coley, 209948
Compass -- Raleigh
Ryley Miller, 330209
Compass -- Raleigh
Source: Doorify MLS,MLS#: 10152229
Facts & features
Interior
Bedrooms & bathrooms
- Bedrooms: 5
- Bathrooms: 3
- Full bathrooms: 3
Heating
- Forced Air, Zoned
Cooling
- Central Air, Zoned
Appliances
- Included: Dishwasher, Gas Range, Microwave, Refrigerator, Stainless Steel Appliance(s), Water Heater
- Laundry: Laundry Room
Features
- Bathtub/Shower Combination, Ceiling Fan(s), Crown Molding, Dual Closets, Eat-in Kitchen, Entrance Foyer, High Speed Internet, Kitchen Island, Open Floorplan, Pantry, Separate Shower, Soaking Tub, Walk-In Closet(s), Walk-In Shower, Water Closet
- Flooring: Carpet, Laminate, Tile
- Number of fireplaces: 1
- Fireplace features: Gas Log
Interior area
- Total structure area: 3,127
- Total interior livable area: 3,127 sqft
- Finished area above ground: 3,127
- Finished area below ground: 0
Property
Parking
- Total spaces: 2
- Parking features: Garage
- Attached garage spaces: 2
Features
- Levels: Two
- Stories: 2
- Patio & porch: Covered, Patio
- Exterior features: Fenced Yard, Rain Gutters
- Fencing: Back Yard, Fenced, Gate, Privacy, Wood
- Has view: Yes
Lot
- Size: 0.27 Acres
- Features: Landscaped
Details
- Additional structures: Shed(s)
- Parcel number: 047915
- Zoning: SFR3
- Special conditions: Standard
Construction
Type & style
- Home type: SingleFamily
- Architectural style: Craftsman
- Property subtype: Single Family Residence, Residential
Materials
- Shake Siding, Stone, Vinyl Siding
- Foundation: Slab
- Roof: Shingle
Condition
- New construction: No
- Year built: 2022
Utilities & green energy
- Sewer: Public Sewer
- Water: Public
- Utilities for property: Electricity Connected, Natural Gas Connected, Sewer Connected, Water Connected
Community & HOA
Community
- Subdivision: Holden Creek Preserve
HOA
- Has HOA: Yes
- Amenities included: Playground, Pool
- Services included: Unknown
- HOA fee: $40 monthly
Location
- Region: Youngsville
Financial & listing details
- Price per square foot: $160/sqft
- Tax assessed value: $493,260
- Annual tax amount: $3,092
- Date on market: 3/12/2026
Price history
| Date | Event | Price |
|---|---|---|
| 4/16/2026 | Sold | $500,000+0.2%$160/sqft |
Source:  Doorify MLS #10152229 Report a problem Doorify MLS #10152229 Report a problem | ||
| 3/16/2026 | Pending sale | $499,000$160/sqft |
Source: Doorify MLS #10152229 Report a problem | ||
| 3/12/2026 | Listed for sale | $499,000+4.3%$160/sqft |
Source: Doorify MLS #10152229 Report a problem | ||
| 12/22/2022 | Sold | $478,500$153/sqft |
Source: Public Record Report a problem | ||
Public tax history
| Year | Property taxes | Tax assessment |
|---|---|---|
| 2025 | $3,093 +1.9% | $493,260 |
| 2024 | $3,036 +14.9% | $493,260 +71.6% |
| 2023 | $2,641 +18673.3% | $287,430 |
| 2022 | $14 | -- |
Find assessor info on the county website
Neighborhood: 27596
Nearby homes
- $385,7003 bd2 ba1.6k sqft405 Porterfield Dr, Youngsville, NC 27596Off Market
- $443,5004 bd3 ba2.3k sqft406 Porter Hill Dr, Youngsville, NC 27596Off Market
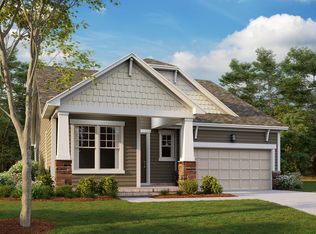
- $392,2003 bd2 ba1.8k sqft404 Porter Hill Dr, Youngsville, NC 27596Off Market
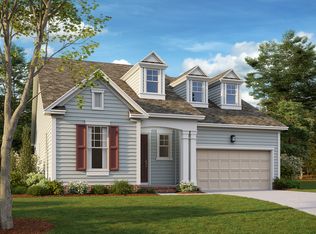
- $391,7003 bd2 ba2.1k sqft402 Richlands Cliff Dr, Youngsville, NC 27596Off Market
- $462,8004 bd3 ba3.1k sqft404 Richlands Cliff Dr, Youngsville, NC 27596Off Market
- $408,6004 bd3 ba2.2k sqft407 Porterfield Dr, Youngsville, NC 27596Off Market
- $389,7003 bd2 ba2.1k sqft402 Porter Hill Dr, Youngsville, NC 27596Off Market
- $553,2003 bd4 ba2.9k sqft500 Porter Hill Dr, Youngsville, NC 27596Off Market
Nearby schools
GreatSchools rating
- 8/10Youngsville ElementaryGrades: PK-5Distance: 0.7 mi
- 5/10Cedar Creek MiddleGrades: 6-8Distance: 2.9 mi
- 6/10Franklinton HighGrades: 9-12Distance: 4.8 mi
Schools provided by the listing agent
- Elementary: Franklin - Youngsville
- Middle: Franklin - Cedar Creek
- High: Franklin - Franklinton
Source: Doorify MLS. This data may not be complete. We recommend contacting the local school district to confirm school assignments for this home.
Get a cash offer in 3 minutes
Find out how much your home could sell for in as little as 3 minutes with a no-obligation cash offer.
Estimated market value
$496,000
Get a cash offer in 3 minutes
Find out how much your home could sell for in as little as 3 minutes with a no-obligation cash offer.
Estimated market value
$496,000
- North Carolina
- Franklin County
- Youngsville
- 27596
- 403 Porterfield Dr
Nearby cities
Nearby zip codes
Other Youngsville Topics
