Life in Southridge Lakes means weekends by the pool, evening pickleball matches with neighbors, and an easy commute to DFW Airport—all while being part of award-winning Carroll ISD. This single-story home captures that lifestyle with timeless style, thoughtful updates, and a quiet cul-de-sac setting. Step inside to hardwood floors throughout, two fireplaces for added charm, and a bright eat-in kitchen with granite counters, ample white cabinetry, gas cooktop, and a Kinetico K5 drinking station. A wall of windows in the breakfast area and adjoining family room fills the space with natural light and frames a beautiful pool view. Entertaining comes naturally here: enjoy a spacious patio with a built-in gas line for outdoor cooking, plus an additional gathering area overlooking the manicured yard and sparkling pool with an app-controlled waterfall. The privacy fence and gated driveway create a sense of retreat, while the drainage easement behind the property provides extra separation from neighbors. Practical and energy efficient upgrades bring peace of mind—upgraded Class 4 roof, HVAC units with iWaveR ionization air cleaners, double-pane replacement windows, an epoxy-finished garage floor, and a whole-home water softener. Southridge Lakes residents enjoy resort-style amenities such as a community pool, tennis and pickleball courts, a playground, and a clubhouse. The home is minutes from shopping, dining, parks, and entertainment, making it an ideal blend of convenience, community, and comfort. With only two owners, this home has been meticulously maintained and is ready for its next chapter.
Sold
Price Unknown
403 Presidio Ct, Southlake, TX 76092
4beds
2,991sqft
Single Family Residence
Built in 1990
0.52 Acres Lot
$1,048,700 Zestimate®
$--/sqft
$6,145 Estimated rent
Home value
$1,048,700
$975,000 - $1.13M
$6,145/mo
Zestimate® history
Owner options
List your home for rent
$6,145/mo
Rent Zestimate®
Find your next renter with Zillow Rental Manager. Plus, with online applications, you can quickly screen prospective tenants – for free.
$6,145/mo
Rent Zestimate®
Refinance and save
$643/mo
Est. payment
Refinancing to a lower rate could help reduce your monthly payments and save thousands over the life of the loan.
$643/mo
Est. payment
Explore your selling options
Work with a Zillow partner agent
Leverage their expertise and Zillow's premium Showcase listings to get your home seen by more buyers.
Get startedList with your own agent
Get your home in front of millions of buyers by listing it on Zillow.
Learn how to do itSell it yourself
Take full control of how buyers see your home on Zillow by listing For Sale by Owner (FSBO).
List your homeWhat's special
Privacy fenceManicured yardWall of windowsHardwood floorsGranite countersBuilt-in gas lineSpacious patio
Zillow last checked:
Listing updated:
Listed by:
Jen Stone 0819964 817-481-5882,
Ebby Halliday, REALTORS 817-481-5882
Bought with:
Lisa Quinn
Ebby Halliday, REALTORS
Source: NTREIS,MLS#: 21053865
Facts & features
Interior
Bedrooms & bathrooms
- Bedrooms: 4
- Bathrooms: 3
- Full bathrooms: 3
Primary bedroom
- Features: Closet Cabinetry, En Suite Bathroom, Walk-In Closet(s)
- Level: First
- Dimensions: 14 x 16
Bedroom
- Features: Closet Cabinetry, Ceiling Fan(s)
- Level: First
- Dimensions: 15 x 13
Bedroom
- Features: Closet Cabinetry, Ceiling Fan(s)
- Level: First
- Dimensions: 11 x 13
Bedroom
- Features: Ceiling Fan(s)
- Level: First
- Dimensions: 11 x 11
Primary bathroom
- Features: Bidet, Dual Sinks, En Suite Bathroom, Jetted Tub, Separate Shower
- Level: First
- Dimensions: 11 x 13
Dining room
- Level: First
- Dimensions: 13 x 15
Family room
- Features: Built-in Features, Ceiling Fan(s), Fireplace
- Level: First
- Dimensions: 20 x 17
Other
- Features: Bidet, Jack and Jill Bath
- Level: First
- Dimensions: 5 x 12
Other
- Level: First
- Dimensions: 5 x 10
Kitchen
- Features: Breakfast Bar, Eat-in Kitchen, Granite Counters, Pantry
- Level: First
- Dimensions: 15 x 25
Living room
- Features: Fireplace
- Level: First
- Dimensions: 15 x 23
Utility room
- Features: Built-in Features, Utility Room, Utility Sink
- Level: First
- Dimensions: 7 x 10
Heating
- Central, Fireplace(s), Natural Gas
Cooling
- Central Air, Ceiling Fan(s), Electric
Appliances
- Included: Some Gas Appliances, Convection Oven, Dishwasher, Electric Oven, Gas Cooktop, Disposal, Gas Water Heater, Microwave, Plumbed For Gas, Refrigerator, Water Softener, Water Purifier
- Laundry: Washer Hookup, Dryer Hookup, ElectricDryer Hookup, Laundry in Utility Room
Features
- Built-in Features, Chandelier, Decorative/Designer Lighting Fixtures, Eat-in Kitchen, Granite Counters, High Speed Internet, Pantry, Wired for Sound
- Flooring: Hardwood, Terrazzo, Tile
- Windows: Bay Window(s), Window Coverings
- Has basement: No
- Number of fireplaces: 2
- Fireplace features: Family Room, Gas, Gas Log, Living Room, Masonry
Interior area
- Total interior livable area: 2,991 sqft
Property
Parking
- Total spaces: 2
- Parking features: Door-Multi, Direct Access, Driveway, Epoxy Flooring, Garage, Garage Door Opener, Gated, Inside Entrance, Kitchen Level, Garage Faces Side
- Attached garage spaces: 2
- Has uncovered spaces: Yes
Features
- Levels: One
- Stories: 1
- Patio & porch: Front Porch, Patio
- Exterior features: Lighting, Private Yard, Rain Gutters
- Pool features: Fenced, In Ground, Pool, Salt Water, Waterfall, Community
- Fencing: Back Yard,Fenced,Full,Gate,Privacy,Wood,Wrought Iron
Lot
- Size: 0.52 Acres
- Features: Back Yard, Cul-De-Sac, Interior Lot, Lawn, Landscaped, Level, Subdivision, Sprinkler System
Details
- Parcel number: 06444911
- Other equipment: Air Purifier, Irrigation Equipment
Construction
Type & style
- Home type: SingleFamily
- Architectural style: Ranch,Traditional,Detached
- Property subtype: Single Family Residence
Materials
- Brick
- Foundation: Slab
- Roof: Shingle
Condition
- Year built: 1990
Utilities & green energy
- Sewer: Public Sewer
- Water: Public
- Utilities for property: Electricity Connected, Natural Gas Available, Sewer Available, Separate Meters, Underground Utilities, Water Available
Green energy
- Energy efficient items: Insulation, Windows
- Water conservation: Low-Flow Fixtures
Community & HOA
Community
- Features: Clubhouse, Playground, Pickleball, Pool, Tennis Court(s), Curbs, Sidewalks
- Security: Carbon Monoxide Detector(s), Smoke Detector(s)
- Subdivision: South Ridge Lakes Add
HOA
- Has HOA: Yes
- Services included: All Facilities, Association Management, Maintenance Grounds, Maintenance Structure
- HOA fee: $643 semi-annually
- HOA name: Associa Principal Management Group of North Texas
- HOA phone: 214-368-4030
Location
- Region: Southlake
Financial & listing details
- Tax assessed value: $869,000
- Annual tax amount: $15,887
- Date on market: 9/13/2025
- Cumulative days on market: 58 days
- Listing terms: Cash,Conventional,FHA,VA Loan
- Exclusions: security cameras, sauna
- Electric utility on property: Yes
Price history
| Date | Event | Price |
|---|---|---|
| 12/8/2025 | Sold | -- |
Source: NTREIS #21053865 Report a problem | ||
| 11/18/2025 | Pending sale | $1,085,000$363/sqft |
Source: NTREIS #21053865 Report a problem | ||
| 11/11/2025 | Contingent | $1,085,000$363/sqft |
Source: NTREIS #21053865 Report a problem | ||
| 11/9/2025 | Price change | $1,085,000-5.7%$363/sqft |
Source: NTREIS #21053865 Report a problem | ||
| 9/13/2025 | Listed for sale | $1,150,000$384/sqft |
Source: NTREIS #21053865 Report a problem | ||
Public tax history
| Year | Property taxes | Tax assessment |
|---|---|---|
| 2025 | $12,234 -23% | $869,000 -10% |
| 2024 | $15,887 +32.3% | $965,378 -0.4% |
| 2023 | $12,008 -13.4% | $969,661 +31.5% |
| 2022 | $13,863 +4.9% | $737,163 +17.8% |
| 2021 | $13,222 +5.6% | $625,580 +7.1% |
| 2020 | $12,525 +4.6% | $584,183 +5.3% |
| 2019 | $11,977 +0.9% | $555,000 +6% |
| 2018 | $11,869 +8.8% | $523,749 +0.9% |
| 2017 | $10,905 +8.4% | $519,240 +12.6% |
| 2016 | $10,061 +6.4% | $461,152 +17.2% |
| 2015 | $9,459 | $393,500 |
| 2014 | $9,459 | $393,500 |
| 2013 | -- | $393,500 +0.8% |
| 2012 | -- | $390,400 +5.9% |
| 2011 | -- | $368,800 -0.2% |
| 2010 | -- | $369,400 -0.9% |
| 2009 | -- | $372,600 +4.8% |
| 2008 | -- | $355,400 +6% |
| 2007 | -- | $335,200 |
| 2006 | -- | $335,200 +7% |
| 2005 | -- | $313,300 |
| 2004 | -- | $313,300 |
| 2003 | -- | $313,300 |
| 2002 | -- | $313,300 +8.8% |
| 2001 | -- | $287,900 +9.7% |
| 2000 | -- | $262,400 |
Find assessor info on the county website
Neighborhood: South Ridge Lakes
Nearby homes
- $1,099,8004 bd4 ba3.1k sqft405 Presidio Ct, Southlake, TX 76092Off Market
- $--4 bd4 ba2.8k sqft401 Presidio Ct, Southlake, TX 76092Sold

- $863,7004 bd3 ba2.6k sqft1107 Brazos Dr, Southlake, TX 76092Off Market
- $--4 bd4 ba3.3k sqft805 Kleberg Ct, Southlake, TX 76092Sold
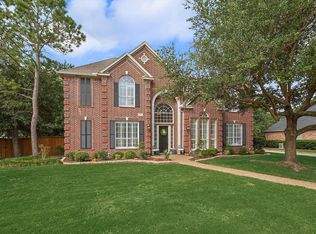
- $1,027,8004 bd3 ba3.3k sqft407 Presidio Ct, Southlake, TX 76092Off Market
- $1,068,3004 bd3 ba3.4k sqft807 Kleberg Ct, Southlake, TX 76092Off Market
- $1,283,0004 bd3 ba3.4k sqft404 Presidio Ct, Southlake, TX 76092Off Market
- $1,481,5004 bd4 ba3.8k sqft803 Kleberg Ct, Southlake, TX 76092Off Market
Nearby schools
GreatSchools rating
- 10/10Durham Intermediate SchoolGrades: 5-6Distance: 0.6 mi
- 10/10Carroll Middle SchoolGrades: 7-8Distance: 2.5 mi
- 9/10Carroll Senior High SchoolGrades: 11-12Distance: 0.7 mi
Schools provided by the listing agent
- Elementary: Walnut Grove
- Middle: Carroll
- High: Carroll
- District: Carroll ISD
Source: NTREIS. This data may not be complete. We recommend contacting the local school district to confirm school assignments for this home.
Get a cash offer in 3 minutes
Find out how much your home could sell for in as little as 3 minutes with a no-obligation cash offer.
Estimated market value
$1,048,700
Get a cash offer in 3 minutes
Find out how much your home could sell for in as little as 3 minutes with a no-obligation cash offer.
Estimated market value
$1,048,700
- Texas
- Tarrant County
- Southlake
- 76092
- South Ridge Lakes
- 403 Presidio Ct
Nearby cities
Nearby neighborhoods
Nearby zip codes
Other Southlake Topics
