Homes in Powdersville that offer more than half an acre, four bedrooms, a bonus room, a screened porch, and a neighborhood pool are becoming increasingly difficult to find. Located in the desirable Shadow Oaks community and zoned for Wren schools, 403 Primrose Drive combines a flexible floor plan with thoughtful updates and a location that provides convenient access to Powdersville, Easley, Greenville, and Clemson. From the moment I stepped inside, I noticed how open and comfortable the main living spaces feel. Large windows fill the home with natural light while hardwood floors and a beautiful stone fireplace create a warm focal point in the family room. Just off the foyer, the formal dining room offers plenty of space for gatherings and special occasions. The kitchen is designed for both everyday living and entertaining. Granite countertops, a ceramic tile backsplash, detailed tile flooring, a spacious breakfast bar, and a sunny breakfast area make this space as functional as it is inviting. Just beyond the breakfast room, the screened porch provides a comfortable place to enjoy your morning coffee, unwind after a long day, or entertain guests while overlooking the backyard. Upstairs, the spacious primary suite features a tray ceiling, a large private bath with a soaking tub, double vanity, and a private water closet. Three additional bedrooms provide comfortable accommodations, while one bedroom offers direct access to conditioned attic flex room by way of its own staircase, creating exceptional storage, craft room, or gaming space that is rarely found. There is a bonus room has been enhanced with hardwood flooring and is one of my favorite spaces in the home. With access from two separate staircases, it offers endless flexibility and can easily serve as a media room, home office, fitness room, hobby space, playroom, or additional living area depending on your needs. Outside, you'll appreciate the level lot spanning more than half an acre. A portion of the backyard is fenced, offering plenty of room for pets, outdoor activities, or gardening. The attached two car garage provides additional storage and everyday convenience. Shadow Oaks is known for its mature trees, wide streets, and neighborhood pool while remaining just minutes from shopping, dining, schools, and Interstate 85. Its convenient location makes commuting to Greenville, Easley, Powdersville, Anderson, and Clemson simple. If you have been searching for a home that offers generous living space, a versatile floor plan, hardwood floors, granite countertops, a screened porch, conditioned attic storage, a bonus room with hardwood flooring, a level lot, and a convenient Powdersville location, 403 Primrose Drive is well worth your time to see.
For sale
$449,900
403 Primrose Ct, Easley, SC 29642
4beds
2,596sqft
:
Get pre-qualified$2,664/mo
Single Family Residence
Built in 1992
0.64 Acres Lot
$436,700 Zestimate®
$173/sqft
$50/mo HOA
What's special
Beautiful stone fireplaceBonus roomDetailed tile flooringSpacious breakfast barScreened porchWide streetsSunny breakfast area
- 17 days |
- 2,601 |
- 220 |
Likely to sell faster than
Zillow last checked:
Listing updated:
Listed by:
Missy Rick 864-752-4663,
Howard Hanna Allen Tate - Easley Powdersville,
Derek Rick 864-979-8267,
Howard Hanna Allen Tate - Easley Powdersville
Source: WUMLS,MLS#: 20304325 Originating MLS: Western Upstate Association of Realtors
Originating MLS: Western Upstate Association of RealtorsFacts & features
Interior
Bedrooms & bathrooms
- Bedrooms: 4
- Bathrooms: 3
- Full bathrooms: 2
- 1/2 bathrooms: 1
Rooms
- Room types: Bonus Room, Dining Room, Sunroom
Primary bedroom
- Level: Upper
- Dimensions: 13x18
Bedroom 2
- Dimensions: 11x11
Bedroom 3
- Dimensions: 10x12
Bedroom 4
- Dimensions: 13x19
Bonus room
- Dimensions: 13x23
Breakfast room nook
- Level: Main
- Dimensions: 12x12
Dining room
- Level: Main
- Dimensions: 10x12
Kitchen
- Level: Main
- Dimensions: 14x18
Living room
- Level: Main
- Dimensions: 20x26
Screened porch
- Level: Main
- Dimensions: 14x20
Heating
- Central, Electric
Cooling
- Central Air, Electric, Forced Air
Appliances
- Included: Dishwasher, Disposal, Gas Range, Gas Water Heater, Microwave
- Laundry: Washer Hookup, Electric Dryer Hookup
Features
- Tray Ceiling(s), Ceiling Fan(s), Dual Sinks, Fireplace, High Ceilings, Jetted Tub, Bath in Primary Bedroom, Smooth Ceilings, Separate Shower, Cable TV, Upper Level Primary, Vaulted Ceiling(s), Walk-In Closet(s), Walk-In Shower
- Flooring: Carpet, Ceramic Tile, Vinyl
- Basement: None,Crawl Space
- Has fireplace: Yes
- Fireplace features: Gas Log
Interior area
- Total structure area: 2,596
- Total interior livable area: 2,596 sqft
Property
Parking
- Total spaces: 2
- Parking features: Attached, Garage, Driveway
- Attached garage spaces: 2
Accessibility
- Accessibility features: Low Threshold Shower
Features
- Levels: Two
- Stories: 2
- Patio & porch: Front Porch, Porch, Screened
- Exterior features: Fence, Porch
- Pool features: Community
- Fencing: Yard Fenced
Lot
- Size: 0.64 Acres
- Features: Cul-De-Sac, Level, Outside City Limits, Subdivision, Trees
Details
- Parcel number: 1640202018000
Construction
Type & style
- Home type: SingleFamily
- Architectural style: Traditional
- Property subtype: Single Family Residence
Materials
- Vinyl Siding
- Foundation: Crawlspace
- Roof: Architectural,Shingle
Condition
- Year built: 1992
Utilities & green energy
- Sewer: Septic Tank
- Water: Public
- Utilities for property: Natural Gas Available, Septic Available, Water Available, Cable Available, Underground Utilities
Community & HOA
Community
- Features: Pool
- Security: Smoke Detector(s)
- Subdivision: Shadow Oaks
HOA
- Has HOA: Yes
- Services included: Pool(s), Street Lights
- HOA fee: $600 annually
Location
- Region: Easley
Financial & listing details
- Price per square foot: $173/sqft
- Tax assessed value: $296,800
- Annual tax amount: $1,652
- Date on market: 7/27/2026
- Cumulative days on market: 17 days
- Listing agreement: Exclusive Right To Sell
- Listing terms: USDA Loan
Estimated market value
$436,700
$415,000 - $459,000
$2,444/mo
Price history
| Date | Event | Price |
|---|---|---|
| 7/27/2026 | Listed for sale | $449,900+100.8%$173/sqft |
Source:  WUMLS #20304325 Report a problem WUMLS #20304325 Report a problem | ||
| 9/4/2015 | Sold | $224,000-4.6%$86/sqft |
Source: WUMLS #20164186 Report a problem | ||
| 10/4/2014 | Price change | $234,900+144.7%$90/sqft |
Source: Realty Partners #20158625 Report a problem | ||
| 5/17/2008 | Listed for sale | $96,000-60.2%$37/sqft |
Source: Coldwell Banker** #1158958 Report a problem | ||
| 5/30/2007 | Sold | $241,400+3.9%$93/sqft |
Source: Public Record Report a problem | ||
| 7/22/2005 | Sold | $232,400$90/sqft |
Source: Public Record Report a problem | ||
Public tax history
| Year | Property taxes | Tax assessment |
|---|---|---|
| 2024 | $3,719 +4.2% | $11,870 |
| 2023 | $3,569 +3.1% | $11,870 |
| 2022 | $3,462 +9.7% | $11,870 +24% |
| 2021 | $3,155 +134.9% | $9,570 |
| 2020 | $1,343 | $9,570 |
| 2019 | $1,343 | $9,570 |
| 2018 | $1,343 +6.5% | $9,570 |
| 2017 | $1,261 | $9,570 +8.1% |
| 2016 | -- | $8,850 |
| 2015 | -- | $8,850 |
| 2014 | -- | $8,850 |
| 2013 | -- | $8,850 -9% |
| 2012 | -- | $9,720 +76.7% |
| 2006 | -- | $5,500 +1.3% |
| 2005 | -- | $5,430 |
| 2004 | -- | $5,430 |
| 2003 | -- | $5,430 -4.9% |
| 2002 | -- | $5,710 |
| 2001 | -- | $5,710 |
| 2000 | -- | $5,710 |
Find assessor info on the county website
Monthly payment
Est. payment
Payment breakdown
Explore the cost of this home by adjusting the details. Changes won't be saved.Climate risks
Neighborhood: 29642
Nearby schools
GreatSchools rating
- 7/10Hunt Meadows Elementary SchoolGrades: PK-5Distance: 2.4 mi
- 6/10Wren Middle SchoolGrades: 6-8Distance: 2.2 mi
- 9/10Wren High SchoolGrades: 9-12Distance: 2.2 mi
Schools provided by the listing agent
- Elementary: Huntmeadows Elm
- Middle: Wren Middle
- High: Wren High
Source: WUMLS. This data may not be complete. We recommend contacting the local school district to confirm school assignments for this home.
- $341,9003 bd3 ba1.9k sqft405 Primrose Ct, Easley, SC 29642Off Market
- $269,1003 bd2 ba2.4k sqft401 Primrose Ct, Easley, SC 29642Off Market
- $344,8003 bd3 ba2.1k sqft407 Shadow Oaks Dr, Easley, SC 29642Off Market
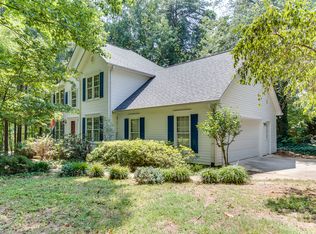
- $367,7003 bd3 ba2.3k sqft501 Columbine Ct, Easley, SC 29642Off Market
- $375,3003 bd3 ba2.4k sqft305 Shadow Oaks Dr, Easley, SC 29642Off Market
- $390,5004 bd3 ba2k sqft507 Shadow Oaks Dr, Anderson, SC 29642Off Market
- $334,9003 bd3 ba2.3k sqft303 Shadow Oaks Dr, Easley, SC 29642Sold
- $461,0004 bd3 ba3k sqft503 Columbine Ct, Easley, SC 29642Sold
A local agent can set up tours, give advice and negotiate with sellers.
A local lender can help you make sure your offer is ready when you are.
Similar homes
- $465,0004 bd3 ba2.4k sqft1206 Three Bridges Rd, Easley, SC 29642For Sale
 MLS ID #20303003, Danielle Simmons, Redfin Corporation. WUMLS
 - $407,0005 bd3 ba2.6k sqft1011 Sierra Dr, Easley, SC 29642For Sale
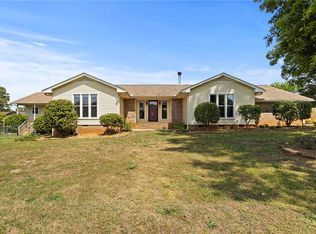 MLS ID #20300467, Krystal Kusak, Pine Mountain Properties. WUMLS
 - $--4 bd3 ba3k sqft101 Clarendon Dr, Anderson, SC 29621Auction
 Auction.com 1
 - $449,9003 bd3 ba2.2k sqft648 Mountain View Rd, Williamston, SC 29697For Sale
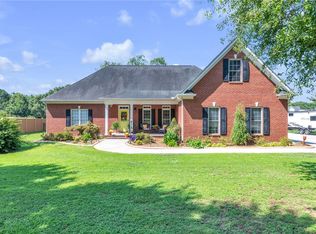 MLS ID #20303370, Sherry Traynum, Howard Hanna Allen Tate/Pine to Palm Realty. WUMLS
 - $535,0003 bd3 ba2.7k sqft1012 Three Bridges Rd, Easley, SC 29642For SaleMLS ID #1598886, Daniel D'Ambrosio, Plenteous Real Estate, LLC. Greater Greenville AOR
- $493,0004 bd3 ba2.2k sqft103 Malvern Hl, Easley, SC 29642For SaleMLS ID #20302605, Reba Petersen, Coldwell Banker Caine/Williams. WUMLS
- $425,0004 bd3 ba2.8k sqft197 Deer Creek Rd, Easley, SC 29640For SaleMLS ID #20304349, Jackie Crane, Howard Hanna Allen Tate - Easley Powdersville. WUMLS
- $644,9003 bd3 ba2.4k sqft104 Wren Crossing Ct, Easley, SC 29642For SaleMLS ID #20302831, Julia Volpe, Howard Hanna Allen Tate - Greenville Downtown. WUMLS
- $320,9003 bd2 ba1.6k sqft201 Ketura Dr, Easley, SC 29642For SaleMLS ID #20304563, Barbara Bryant, ENRG Global Realty LLC. WUMLS
- $624,9005 bd3 ba3.6k sqft109 Wren Crossing Ln, Easley, SC 29642For SaleMLS ID #20302142, Tim Brackin, Brackin Ventures Realty. WUMLS
- $349,9004 bd3 ba2.5k sqft339 Hamilton Pkwy, Easley, SC 29642For SaleMLS ID #20301864, Missy Rick, Howard Hanna Allen Tate - Easley Powdersville. WUMLS
- $468,5003 bd4 ba3.3k sqft1493 Iroquois Dr, Seneca, SC 29672For SaleMLS ID #20304968, The Clever People, eXp Realty - Clever People. WUMLS
- $369,9003 bd2 ba1.9k sqft121 White Oak Dr, Easley, SC 29642For SaleMLS ID #20303561, Jessica Clardy Bridges, Clardy Real Estate. WUMLS
- $357,5004 bd3 ba2.4k sqft216 Edenberry Way, Easley, SC 29642For SaleMLS ID #20303078, Maria Godfrey, First Step Realty, LLC. WUMLS
- $--3 bd2 ba1.6k sqft4214 Hembree Creek Rd, Anderson, SC 29625AuctionAuction.com 1
- $439,9003 bd3 ba2.4k sqft861 N Old Pendleton Rd, Liberty, SC 29657For SaleMLS ID #20301883, Chappelear and Associates, Western Upstate Keller William. WUMLS
- $430,0004 bd4 ba3.3k sqft106 Roxbury Ct, Anderson, SC 29625For SaleMLS ID #20304922, The Clever People, eXp Realty - Clever People. WUMLS
- $399,9005 bd5 ba3.4k sqft113 McBee Ave, Easley, SC 29640For SaleMLS ID #20302372, Cindy Andrews, Keller Williams Seneca. WUMLS
- $449,9003 bd2 ba2.1k sqft303 N Norris Dr, Norris, SC 29667For SaleMLS ID #20302193, Wendy Miller, Keller Williams Clemson. WUMLS
- $484,9004 bd3 ba2.3k sqft13016 Highway 20, Belton, SC 29627For SaleMLS ID #20304040, Carolann Newton, Jackson Stanley, REALTORS. WUMLS
