Skip main navigation
Sold for $300,000
  • $300,000

    403 Printz Ave, Essington, PA 19029

    4beds
    1,478sqft
    Single Family Residence
    Built in 1900
    1,742 Square Feet Lot
    $306,600 Zestimate®
    $203/sqft
    $2,129 Estimated rent

    Home value

    $306,600

    $276,000 - $340,000

    $2,129/mo

    Zestimate® history
    Loading
    Loading...

    Owner options

    List your home for rent

    $2,129/mo

    Rent Zestimate®

    Find your next renter with Zillow Rental Manager. Plus, with online applications, you can quickly screen prospective tenants – for free.

    Learn more

    $2,129/mo

    Rent Zestimate®

    Refinance and save

    $2,034/mo

    Est. payment

    Refinancing to a lower rate could help reduce your monthly payments and save thousands over the life of the loan.

    See today's rates

    $2,034/mo

    Est. payment

    Explore your selling options

    Work with a Zillow partner agent

    Leverage their expertise and Zillow's premium Showcase listings to get your home seen by more buyers.

    Get started

    List with your own agent

    Get your home in front of millions of buyers by listing it on Zillow.

    Learn how to do it

    Sell it yourself

    Take full control of how buyers see your home on Zillow by listing For Sale by Owner (FSBO).

    List your home

    What's special

    Handy backyard garageEat-in kitchenThree more nicely-sized bedrooms
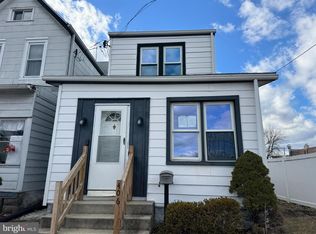
    Step into this newly renovated twin/semi-detached home from 1900 — full of character, modern vibes, and that classic charm you've been searching for. With about 1,478 sqft not including attic or basement space (buyer to verify), the home feels comfortable and livable without being oversized. It blends the old-school details you love with the everyday convenience you need. The main level has a nice flow with a bedroom/flex room, full bath, eat-in kitchen, living room, and front AND back enclosed porches. On the second floor you’ll find three more nicely-sized bedrooms (two are quite large), and the third floor walk-up is full of natural light, and has its own mini-split, ensuring it will be warm in the winter and cool in the summer. The space in this home gives you room to spread out whether you have a large family, love to host, or have simply dreamed of a man cave or she-shed. This home has the space for everyone, and two full bathrooms mean mornings run a whole lot smoother. Outside, the home has low-maintenance vinyl and aluminum siding, plus a handy backyard garage — perfect for storing tools, bikes, or car parts. The rear yard gives you just enough outdoor space for a garden, a grill setup, or a cozy spot to relax. Parking is easy with plenty of on-street options right out front. With nearby parks and community amenities, you’ll have plenty of places to get outside and unwind. Laundry is tucked away in the nearly finished basement, keeping your main living spaces clutter-free. This isn’t just a house — it’s a space that’s ready for your ideas, your style, and your memories. It has the charm, the history, and the potential to become exactly what you’ve been looking for.

    Zillow last checked:

    Listing updated:

    Listed by:

    Sarah Glasgow 484-802-6192,

    CG Realty, LLC,

    Co-Listing Agent: Elton Lika 610-550-6157,

    CG Realty, LLC

    Bought with:

    Vincent Memmo, RS357835

    CG Realty, LLC

    Source: Bright MLS,MLS#: PADE2104146MLS Logo

    Facts & features

    Interior

    Bedrooms & bathrooms
    • Bedrooms: 4
    • Bathrooms: 2
    • Full bathrooms: 2
    • Main level bathrooms: 1
    • Main level bedrooms: 1
    Bedroom 1
    • Level: Upper
    Bedroom 1
    • Level: Main
    Bedroom 2
    • Level: Upper
    Bedroom 3
    • Level: Upper
    Bathroom 1
    • Level: Upper
    Bathroom 1
    • Level: Main
    Other
    • Features: Attic - Finished, Attic - Walk-Up, Flooring - Laminate Plank
    • Level: Upper
    Basement
    • Level: Lower
    Bonus room
    • Level: Upper
    Kitchen
    • Level: Main
    Living room
    • Level: Main
    Other
    • Level: Main
    Heating
    • Forced Air, Central, Natural Gas
    Cooling
    • Central Air, Natural Gas
    Appliances
    • Included: Microwave, Dishwasher, Refrigerator, Gas Water Heater
    • Laundry: In Basement
    Features
    • Ceiling Fan(s), Combination Kitchen/Dining, Entry Level Bedroom, Upgraded Countertops
    • Basement: Connecting Stairway,Interior Entry,Improved,Space For Rooms
    • Has fireplace: No
    Interior area
    • Total structure area: 1,478
    • Total interior livable area: 1,478 sqft
    • Finished area above ground: 1,478
    • Finished area below ground: 0

    Property

    Parking
    • Parking features: On Street
    • Has uncovered spaces: Yes
    Accessibility
    • Accessibility features: None
    Features
    • Levels: Three
    • Stories: 3
    • Pool features: None
    Lot
    • Size: 1,742 sqft
    • Dimensions: 17.00 x 108.00
    Details
    • Additional structures: Above Grade, Below Grade
    • Parcel number: 45000149400
    • Zoning: RESIDENTIAL
    • Special conditions: Standard

    Construction

    Type & style
    • Home type: SingleFamily
    • Architectural style: Other
    • Property subtype: Single Family Residence
    • Attached to another structure: Yes
    Materials
    • Vinyl Siding, Aluminum Siding
    • Foundation: Concrete Perimeter
    Condition
    • Excellent
    • New construction: No
    • Year built: 1900

    Utilities & green energy

    • Electric: 220 Volts
    • Sewer: Public Sewer
    • Water: Public

    Community & neighborhood

    Location
    • Region: Essington
    • Subdivision: None Available
    • Municipality: TINICUM TWP

    Other

    Other facts
    • Listing agreement: Exclusive Right To Sell
    • Listing terms: Cash,Conventional,FHA,PHFA,VA Loan
    • Ownership: Fee Simple

    Price history

    DateEventPrice
    1/9/2026Sold$300,000+5.3%$203/sqft
    Source: Bright MLS #PADE2104146 Report a problem
    11/21/2025Contingent$284,900$193/sqft
    Source: Bright MLS #PADE2104146 Report a problem
    11/20/2025Listed for sale$284,900+235.2%$193/sqft
    Source: Bright MLS #PADE2104146 Report a problem
    4/4/2025Sold$85,000$58/sqft
    Source: Bright MLS #PADE2087394 Report a problem
    4/2/2025Pending sale$85,000$58/sqft
    Source: Bright MLS #PADE2087394 Report a problem

    Public tax history

    YearProperty taxesTax assessment
    2025$4,132 +3.5%$126,290
    2024$3,992 +1.7%$126,290
    2023$3,926 +1.9%$126,290
    2022$3,853 $126,290
    2021$3,853 +939.7%$126,290 +86.1%
    2020$371 -88.4%$67,860
    2019$3,187 +2%$67,860
    2018$3,124 +739%$67,860
    2017$372 -2%$67,860
    2016$380 $67,860
    2015$380 $67,860
    2014$380 +2.8%$67,860
    2013$370 +2.8%$67,860
    2012$360 +2.3%$67,860
    2011$352 $67,860
    2010$352 +7.5%$67,860
    2009$327 +2%$67,860
    2008$321 +6.1%$67,860
    2007$302 $67,860
    2006$302 $67,860
    2005$302 $67,860
    2004$302 +8.5%$67,860
    2003$278 +7.9%$67,860
    2002$258 $67,860
    2000$258 $67,860

    Find assessor info on the county website

    Neighborhood: 19029

    Nearby schools

    GreatSchools rating
    Schools provided by the listing agent
    • Elementary: Tinicum School
    • Middle: Tinicum School
    • High: Interboro Senior
    • District: Interboro

    Source: Bright MLS. This data may not be complete. We recommend contacting the local school district to confirm school assignments for this home.

    Get a cash offer in 3 minutes
    Find out how much your home could sell for in as little as 3 minutes with a no-obligation cash offer.
    Estimated market value
    $306,600
    Get a cash offer in 3 minutes
    Find out how much your home could sell for in as little as 3 minutes with a no-obligation cash offer.
    Estimated market value
    $306,600