Welcome to this spacious home that offers the perfect blend of comfort, functionality, and outdoor living! Situated on a large lot just minutes from Keystone Lake, this property features three oversized bedrooms, two and a half bathrooms, and plenty of room for everyone. The inviting family room showcases a cozy fireplace and flows into the homes generous living spaces, while the upstairs bonus room offers endless possibilities as a game room, media room, home office, or fourth sleeping area. Step outside to your own backyard retreat featuring a large pool, expansive yard, and plenty of space for entertaining family and friends. With ample parking, abundant storage throughout, and room to spread out both inside and out, this property is designed for everyday living and hosting memorable gatherings. If you have been searching for a home with space, privacy, and a fantastic location near Keystone Lake, this one is a must-see!
For sale
$380,000
403 Quail Creek Rd, Cleveland, OK 74020
3beds
3,151sqft
Single Family Residence
Built in 1981
0.56 Acres Lot
$372,300 Zestimate®
$121/sqft
$5/mo HOA
What's special
Large poolLarge lotSpacious homeGenerous living spacesInviting family roomExpansive yardThree oversized bedrooms
- 78 days
- 422
- 29
Zillow last checked:
Listing updated:
Listed by:
Jenna Mobley 918-863-4130,
HomeSmart Stellar Realty
Source: MLS Technology, Inc.,MLS#: 2624431 Originating MLS: MLS Technology
Originating MLS: MLS TechnologyFacts & features
Interior
Bedrooms & bathrooms
- Bedrooms: 3
- Bathrooms: 3
- Full bathrooms: 2
- 1/2 bathrooms: 1
Heating
- Central, Gas
Cooling
- Central Air
Appliances
- Included: Built-In Oven, Cooktop, Dishwasher, Gas Water Heater, Microwave, Oven, Range
Features
- Other, Vaulted Ceiling(s), Ceiling Fan(s), Programmable Thermostat
- Flooring: Carpet, Tile
- Windows: Other
- Basement: None
- Number of fireplaces: 1
- Fireplace features: Gas Starter
Interior area
- Total structure area: 3,151
- Total interior livable area: 3,151 sqft
Property
Parking
- Total spaces: 2
- Parking features: Attached, Garage
- Attached garage spaces: 2
Features
- Patio & porch: Covered, Patio, Porch
- Exterior features: Concrete Driveway, Landscaping, Lighting, Other, Rain Gutters
- Pool features: In Ground, Liner
- Fencing: Full
- Waterfront features: Other
- Body of water: Keystone Lake
Lot
- Size: 0.56 Acres
- Features: Mature Trees
Details
- Additional structures: None
- Parcel number: 221000001012000100
Construction
Type & style
- Home type: SingleFamily
- Architectural style: Ranch
- Property subtype: Single Family Residence
Materials
- Brick, Wood Frame
- Foundation: Slab
- Roof: Tile
Condition
- Year built: 1981
Utilities & green energy
- Sewer: Public Sewer
- Water: Public
- Utilities for property: Electricity Available, Natural Gas Available
Community & HOA
Community
- Features: Gutter(s)
- Security: No Safety Shelter, Smoke Detector(s)
- Subdivision: Rock Ridge
HOA
- Has HOA: Yes
- Amenities included: Pool, Tennis Court(s)
- HOA fee: $60 annually
Location
- Region: Cleveland
Financial & listing details
- Price per square foot: $121/sqft
- Tax assessed value: $270,008
- Annual tax amount: $2,990
- Date on market: 7/4/2026
- Cumulative days on market: 23 days
- Listing terms: Conventional,FHA,USDA Loan,VA Loan
Estimated market value
$372,300
$354,000 - $391,000
$2,860/mo
Price history
| Date | Event | Price |
|---|---|---|
| 7/22/2026 | Listed for sale | $380,000$121/sqft |
Source:  MLS Technology, Inc. #2624431 Report a problem MLS Technology, Inc. #2624431 Report a problem | ||
| 7/21/2026 | Pending sale | $380,000$121/sqft |
Source: MLS Technology, Inc. #2624431 Report a problem | ||
| 7/4/2026 | Listed for sale | $380,000$121/sqft |
Source: MLS Technology, Inc. #2624431 Report a problem | ||
Public tax history
| Year | Property taxes | Tax assessment |
|---|---|---|
| 2025 | $2,990 +5.6% | $32,401 +2.8% |
| 2024 | $2,832 +3.2% | $31,506 +3% |
| 2023 | $2,744 +2.6% | $30,588 +3% |
| 2022 | $2,674 -0.7% | $29,697 |
| 2021 | $2,693 -2.6% | $29,697 |
| 2020 | $2,764 0% | $29,697 -1.7% |
| 2019 | $2,764 -0.5% | $30,203 -0.6% |
| 2018 | $2,777 -2.9% | $30,384 +3% |
| 2017 | $2,861 +6% | $29,499 +3% |
| 2016 | $2,700 | $28,640 -1.8% |
| 2015 | $2,700 +3.1% | $29,154 +3% |
| 2014 | $2,618 +6% | $28,305 +3% |
| 2013 | $2,470 -1.2% | $27,481 +3% |
| 2012 | $2,499 +5.6% | $26,680 +5% |
| 2011 | $2,365 +4.1% | $25,409 +5% |
| 2010 | $2,272 +4.1% | $24,200 |
| 2009 | $2,183 +7.3% | $24,200 +5% |
| 2008 | $2,034 +10.4% | $23,047 +14.9% |
| 2007 | $1,842 | $20,065 |
Find assessor info on the county website
Monthly payment
Est. payment
Payment breakdown
Explore the cost of this home by adjusting the details. Changes won't be saved.Climate risks
Neighborhood: 74020
Nearby schools
Schools provided by the listing agent
- Elementary: Cleveland
- High: Cleveland
- District: Cleveland - Sch Dist (72)
Source: MLS Technology, Inc.. This data may not be complete. We recommend contacting the local school district to confirm school assignments for this home.

Similar homes
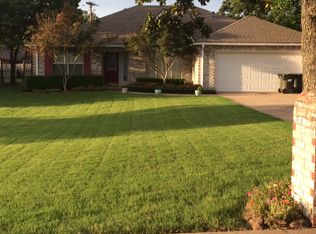
- $379,5004 bd3 ba1.9k sqft365085 E 4980th Rd, Cleveland, OK 74020For Sale
 MLS ID #2611940, Michael Godberson, Great Harvest Auction and Real. MLS Technology, Inc.
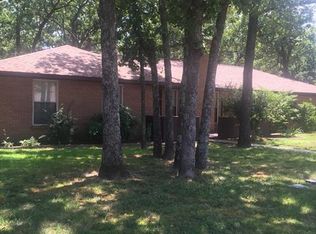
 - $--3 bd2 ba1.9k sqft703 W Kiowa Ave, Cleveland, OK 74020Auction
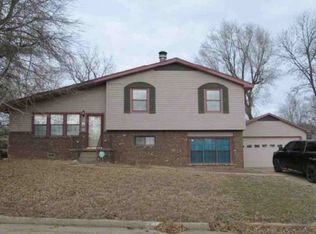 ServiceLink Auction
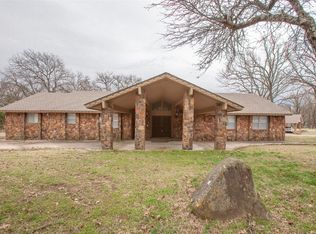
 - $--3 bd2 ba1.7k sqft51509 S 36700th Rd, Cleveland, OK 74020Auction
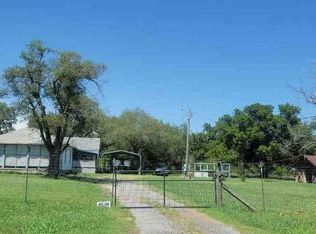 ServiceLink Auction
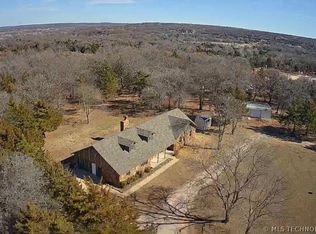
 - $--3 bd3 ba2k sqft846 E Shadow Rdg, Cleveland, OK 74020Auction
 Auction.com 1
