
Low maintenance, patio home living in the desirable neighborhood of Woodlands of Steeplechase. Welcoming covered front porch opens into an open design living room with vaulted ceiling, dining room and kitchen. Neutral and bright throughout. Fully equipped kitchen with breakfast bar plus kitchen buffet area of cabinets. Spacious 2 bedrooms with 2 full baths. Back patio features a retractable awning and is nestled among trees. Attic access is in the two-car garage. Conveniently located near the community center and pool. HOA covers: Grass cutting, annual gutter cleaning, snow plowing of driveway and walkway (salt is optional), annual edging and trimming and leaf cleanup, clubhouse (party room has a full kitchen) pool, and common areas.
Contingent
$345,000
403 Rachael Ct, Gibsonia, PA 15044
2beds
1,669sqft
:
Get pre-qualified$2,657/mo
Townhouse, Single Family Residence
Built in 2002
5,702 Square Feet Lot
$342,300 Zestimate®
$207/sqft
$325/mo HOA
What's special
Neutral and bright throughoutWelcoming covered front porch
- 19 days |
- 732 |
- 34 |
Likely to sell faster than
Zillow last checked:
Listing updated:
Listed by:
Erin Musciano 724-941-1427,
REALTY ONE GROUP GOLD STANDARD 724-941-1427
Source: WPMLS,MLS#: 1766047 Originating MLS: West Penn Multi-List
Originating MLS: West Penn Multi-ListFacts & features
Interior
Bedrooms & bathrooms
- Bedrooms: 2
- Bathrooms: 2
- Full bathrooms: 2
Primary bedroom
- Level: Main
- Dimensions: 17x14
Bedroom 2
- Level: Main
- Dimensions: 12x12
Den
- Level: Main
- Dimensions: 11x6
Dining room
- Level: Main
- Dimensions: 15x11
Kitchen
- Level: Main
- Dimensions: 14x11
Laundry
- Level: Main
- Dimensions: 10x9
Living room
- Level: Main
- Dimensions: 21x17
Heating
- Forced Air, Gas
Cooling
- Central Air
Appliances
- Included: Some Gas Appliances, Dishwasher, Disposal, Microwave, Refrigerator, Stove
Features
- Window Treatments
- Flooring: Hardwood, Carpet
- Windows: Window Treatments
- Has basement: No
Interior area
- Total structure area: 1,669
- Total interior livable area: 1,669 sqft
Video & virtual tour
Property
Parking
- Total spaces: 2
- Parking features: Attached, Garage, Garage Door Opener
- Has attached garage: Yes
Features
- Pool features: Pool
Lot
- Size: 5,702 Square Feet
- Dimensions: 0.1309
Details
- Parcel number: 1357K00032000000
Construction
Type & style
- Home type: Townhouse
- Architectural style: Colonial,Patio Home
- Property subtype: Townhouse, Single Family Residence
- Attached to another structure: Yes
Materials
- Brick
- Roof: Asphalt
Condition
- Resale
- Year built: 2002
Utilities & green energy
- Sewer: Public Sewer
- Water: Public
Community & HOA
Community
- Subdivision: Woodlands at Steeplechase
HOA
- Has HOA: Yes
- HOA fee: $325 monthly
Location
- Region: Gibsonia
Financial & listing details
- Price per square foot: $207/sqft
- Tax assessed value: $198,000
- Annual tax amount: $6,649
- Date on market: 7/23/2026
Estimated market value
$342,300
$325,000 - $359,000
$2,065/mo
Price history
| Date | Event | Price |
|---|---|---|
| 8/3/2026 | Contingent | $345,000$207/sqft |
Source:  WPMLS #1766047 Report a problem WPMLS #1766047 Report a problem | ||
| 7/23/2026 | Listed for sale | $345,000$207/sqft |
Source: WPMLS #1766047 Report a problem | ||
| 2/24/2025 | Sold | $345,000$207/sqft |
Source: Public Record Report a problem | ||
| 1/25/2025 | Pending sale | $345,000$207/sqft |
Source: Owner Report a problem | ||
| 11/18/2024 | Listed for sale | $345,000+5.2%$207/sqft |
Source: Owner Report a problem | ||
| 10/20/2023 | Sold | $328,000-3.5%$197/sqft |
Source: WPMLS #1618203 Report a problem | ||
| 9/18/2023 | Contingent | $339,900$204/sqft |
Source: WPMLS #1618203 Report a problem | ||
| 9/12/2023 | Price change | $339,900-2.9%$204/sqft |
Source: WPMLS #1618203 Report a problem | ||
| 8/7/2023 | Listed for sale | $349,900+103.4%$210/sqft |
Source: WPMLS #1618203 Report a problem | ||
| 8/27/2002 | Sold | $172,000$103/sqft |
Source: Public Record Report a problem | ||
Public tax history
| Year | Property taxes | Tax assessment |
|---|---|---|
| 2025 | $6,623 +10.3% | $198,000 |
| 2024 | $6,003 +605.1% | $198,000 +10% |
| 2023 | $851 | $180,000 |
| 2022 | $851 | $180,000 |
| 2021 | $851 +2% | $180,000 |
| 2020 | $834 -2% | $180,000 |
| 2019 | $851 -84.1% | $180,000 |
| 2018 | $5,341 | $180,000 |
| 2017 | $5,341 +527.3% | $180,000 |
| 2016 | $851 -83.5% | $180,000 |
| 2015 | $5,161 +563.3% | $180,000 |
| 2014 | $778 | $180,000 -1.6% |
| 2013 | -- | $183,000 +10.3% |
| 2012 | -- | $165,900 |
| 2011 | -- | $165,900 |
| 2010 | -- | $165,900 |
| 2009 | -- | $165,900 |
| 2008 | -- | $165,900 |
| 2007 | -- | $165,900 |
| 2006 | -- | $165,900 |
| 2005 | -- | $165,900 +585.5% |
| 2004 | -- | $24,200 |
Find assessor info on the county website
Monthly payment
Est. payment
Payment breakdown
Explore the cost of this home by adjusting the details. Changes won't be saved.Climate risks
Neighborhood: 15044
Nearby schools
GreatSchools rating
- 6/10East Union Intermediate SchoolGrades: 3-5Distance: 2.8 mi
- 7/10Deer Lakes Middle SchoolGrades: 6-8Distance: 3.2 mi
- 6/10Deer Lakes High SchoolGrades: 9-12Distance: 3.2 mi
Schools provided by the listing agent
- District: Deer Lakes
Source: WPMLS. This data may not be complete. We recommend contacting the local school district to confirm school assignments for this home.
- $454,2003 bd3 ba2.4k sqft404 Rachael Ct, Gibsonia, PA 15044Off Market
- $390,0003 bd2 ba1.9k sqft406 Rachael Ct, Gibsonia, PA 15044Sold

- $435,3003 bd3 ba1.9k sqft402 Rachael Ct, Gibsonia, PA 15044Off Market

- $377,4003 bd3 ba1.6k sqft408 Rachael Ct, Gibsonia, PA 15044Off Market
- $421,5003 bd3 ba2.3k sqft405 Rachael Ct, Gibsonia, PA 15044Off Market
- $488,2003 bd4 ba2.3k sqft401 Rachael Ct, Gibsonia, PA 15044Off Market
- $400,1003 bd3 ba1.9k sqft407 Rachael Ct, Gibsonia, PA 15044Off Market
- $389,7003 bd2 ba1.9k sqft412 Rachael Ct, Gibsonia, PA 15044Off Market
A local agent can set up tours, give advice and negotiate with sellers.
A local lender can help you make sure your offer is ready when you are.
Similar homes
- $399,9003 bd2 ba1.4k sqft158 Squirrel Hollow Rd, Gibsonia, PA 15044For Sale
 MLS ID #1765676, Tyler Muller. WPMLS
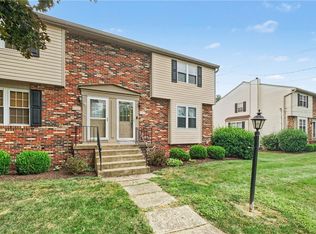
 - $265,0002 bd2 ba1.3k sqft3074 E Bardonner Rd, Gibsonia, PA 15044For Sale
 MLS ID #1766200, Alexis Pollock. WPMLS
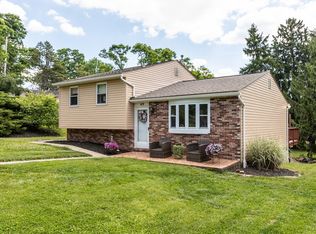
 - $350,0003 bd2 ba1.5k sqft419 Patsy Dr, Gibsonia, PA 15044For Sale
 MLS ID #1755788, Jennifer Cosgrove. WPMLS
 - $385,0003 bd2 ba1.3k sqft195 Browns Hill Rd, Valencia, PA 16059For Sale
 MLS ID #1768559, Jene Boehm. WPMLS
 - $329,0003 bd3 ba1.4k sqft614 Dressel Rd, Allison Park, PA 15101For SaleMLS ID #1768616, Madalyn Gryger. WPMLS
- $350,0002 bd3 ba1.8k sqft79 Shenot Rd, Wexford, PA 15090For SaleMLS ID #1766925, Dustin Hook. WPMLS
- $329,9003 bd3 ba1.7k sqft303 Primrose Dr, Sarver, PA 16055For SaleMLS ID #1768767, Corey Weber. WPMLS
- $350,0003 bd2 ba1.1k sqft130 Beale Rd, Sarver, PA 16055For SaleMLS ID #1768932, Gina Giampietro. WPMLS
- $364,9003 bd3 ba1.6k sqft284 Broadstone Dr, Mars, PA 16046For SaleMLS ID #1767088, Georgie Smigel. WPMLS
- $360,0003 bd3 ba1.6k sqft195 Southern Valley Ct, Mars, PA 16046For SaleMLS ID #1766217, Marcia Shipley. WPMLS
- $387,9003 bd4 ba2.2k sqft205 Broadstone Dr, Mars, PA 16046For SaleMLS ID #1768754, Ronald Huber. WPMLS
- $359,0002 bd3 ba1.7k sqft2119 Huntington Ct S, Wexford, PA 15090For SaleMLS ID #1747623, Jason Dalbey. WPMLS
- $410,0004 bd4 ba1.8k sqft1421 Sandstone Dr, Tarentum, PA 15084For SaleMLS ID #1767685, Robin Taylor. WPMLS
- $359,9003 bd3 ba1.7k sqft506 Aprilmae Way, Pittsburgh, PA 15237For SaleMLS ID #1766405, Devon Lauer. WPMLS
- $384,0002 bd3 ba1.5k sqft4573 Bucktail Dr, Allison Park, PA 15101For SaleMLS ID #1750856, Lisa Aletto. WPMLS
- $339,9003 bd3 ba2.2k sqft105 Raven Cir, Sarver, PA 16055For SaleMLS ID #1759045, Susie Holmes. WPMLS
- $399,9003 bd3 ba1.6k sqft6150 Penn Dr, Butler, PA 16002For SaleMLS ID #1768598, Robert Iseman. WPMLS
- $299,9002 bd3 ba2.2k sqft116 Hillvue Dr, Seven Fields, PA 16046For SaleMLS ID #1766459, Sandra Schall. WPMLS
- $345,0003 bd3 ba1.7k sqft603 Brandon Way, Coraopolis, PA 15108For SaleMLS ID #1757663, Shanna Funwela. WPMLS
- $314,9003 bd3 ba1.4k sqft7319 Gena Ct, Pittsburgh, PA 15209For SaleMLS ID #1763606, Kelly Kuzemchak. WPMLS
