Skip main navigation
Sold for $255,000
  • $255,000

    403 Rainbow Dr, Athens, IL 62613

    3beds
    2,357sqft
    Single Family Residence, Residential
    Built in 1969
    -- sqft lot
    $260,600 Zestimate®
    $108/sqft
    $1,626 Estimated rent

    Home value

    $260,600

    Estimated sales range

    Not available

    $1,626/mo

    Zestimate® history
    Loading
    Loading...

    Owner options

    List your home for rent

    $1,626/mo

    Rent Zestimate®

    Find your next renter with Zillow Rental Manager. Plus, with online applications, you can quickly screen prospective tenants – for free.

    Learn more

    $1,626/mo

    Rent Zestimate®

    Refinance and save

    $1,719/mo

    Est. payment

    Refinancing to a lower rate could help reduce your monthly payments and save thousands over the life of the loan.

    See today's rates

    $1,719/mo

    Est. payment

    Explore your selling options

    Work with a Zillow partner agent

    Leverage their expertise and Zillow's premium Showcase listings to get your home seen by more buyers.

    Get started

    List with your own agent

    Get your home in front of millions of buyers by listing it on Zillow.

    Learn how to do it

    Sell it yourself

    Take full control of how buyers see your home on Zillow by listing For Sale by Owner (FSBO).

    List your home

    What's special

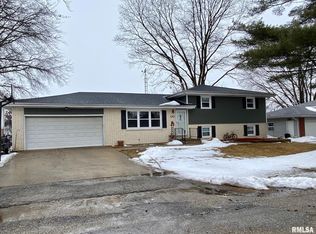
    COMING SOON! 2/9 Tucked away on a quiet cul-de-sac in sought-after Athens, this move in ready, beautifully updated home offers 2,362 square feet of flexible living space just minutes from Springfield. Major updates include a newer roof, gutters, windows, flooring, lighting, fresh paint, updated garage door opener, and refrigerator, giving buyers peace of mind from day one. The kitchen is ideal for everyday living and entertaining with double ovens and ample workspace. The primary bedroom features a rare cedar double closet, and the upstairs bathroom has been fully remodeled. A dedicated home office with built-in desk makes working from home easy. The walkout basement adds incredible versatility and offers the potential for a 4th bedroom with egress, perfect for guests, teens, or future value. Outside, enjoy a fully fenced backyard with patio, firepit, and shed that stays, plus fabulous sunset views. Additional highlights include a whole-house vacuum, whole-home water filtration, and a charming intercom system for a fun vintage touch. Located in a community buyers love, this home blends small-town charm with quick access to Springfield amenities. Updated, spacious, and ideally located...this one is a must-see.

    Zillow last checked:

    Listing updated:

    Listed by:

    Jacque Combs Mobl:217-416-7995,

    RE/MAX Professionals

    Bought with:

    Jessica Shaffer, 475199991

    Land & Home Real Estate

    Source: RMLS Alliance as distributed by MLS GRID,MLS#: CA1041599MLS LogoOriginating MLS: Capital Area Association of Realtors

    Facts & features

    Interior

    Bedrooms & bathrooms
    • Bedrooms: 3
    • Bathrooms: 2
    • Full bathrooms: 2
    Bedroom 1
    • Level: Upper
    • Dimensions: 13ft 5in x 10ft 1in
    Bedroom 2
    • Level: Upper
    • Dimensions: 17ft 0in x 12ft 0in
    Bedroom 3
    • Level: Upper
    • Dimensions: 12ft 0in x 12ft 0in
    Other
    • Level: Lower
    • Dimensions: 19ft 1in x 9ft 3in
    Family room
    • Level: Lower
    • Dimensions: 22ft 0in x 14ft 9in
    Kitchen
    • Level: Main
    • Dimensions: 24ft 0in x 12ft 1in
    Living room
    • Level: Main
    • Dimensions: 20ft 0in x 13ft 6in
    Lower level
    • Area: 740
    Main level
    • Area: 872
    Recreation room
    • Level: Lower
    • Dimensions: 11ft 2in x 11ft 8in
    Upper level
    • Area: 745
    Heating
    • Forced Air
    Cooling
    • Central Air
    Appliances
    • Included: Dishwasher, Disposal, Dryer, Range Hood, Range, Refrigerator, Washer, Water Purifier, Gas Water Heater
    Features
    • Central Vacuum, Ceiling Fan(s), High Speed Internet
    • Has basement: No
    • Number of fireplaces: 1
    • Fireplace features: Family Room, Wood Burning
    Interior area
    • Total structure area: 2,357
    • Total interior livable area: 2,357 sqft

    Property

    Parking
    • Total spaces: 2
    • Parking features: Attached
    • Attached garage spaces: 2
    Features
    • Patio & porch: Patio
    Lot
    • Features: Cul-De-Sac, Level
    Details
    • Additional structures: Shed(s)
    • Parcel number: 123640701601

    Construction

    Type & style
    • Home type: SingleFamily
    • Property subtype: Single Family Residence, Residential
    Materials
    • Frame, Brick, Vinyl Siding
    • Foundation: Block
    • Roof: Shingle
    Condition
    • New construction: No
    • Year built: 1969

    Utilities & green energy

    • Sewer: Public Sewer
    • Water: Public
    • Utilities for property: Cable Available

    Community & neighborhood

    Location
    • Region: Athens
    • Subdivision: None

    Other

    Other facts
    • Road surface type: Paved

    Price history

    DateEventPrice
    3/16/2026Sold$255,000+8.5%$108/sqft
    Source: RMLS Alliance as distributed by MLS GRID #CA1041599 Report a problem
    2/10/2026Pending sale$235,000+62.2%$100/sqft
    Source: RMLS Alliance as distributed by MLS GRID #CA1041599 Report a problem
    3/30/2013Listing removed$144,900$61/sqft
    Source: The Real Estate Group #273587 Report a problem
    3/23/2013Listed for sale$144,900$61/sqft
    Source: The Real Estate Group #273587 Report a problem

    Public tax history

    YearProperty taxesTax assessment
    2024-- $70,996 +5.6%
    2023-- $67,218 +2.1%
    2022-- $65,858 +5.5%
    2021-- $62,425 +2%
    2020-- $61,201
    2019$4,037 +6.4%$61,201 +6.6%
    2017$3,794 +0.6%$57,409
    2016$3,771 +0.5%$57,409
    2015$3,753 +2.4%$57,409 +3.2%
    2014$3,666 $55,629
    2013$3,666 +1.3%$55,629
    2011$3,619 +6.4%$55,629 +4.8%
    2009$3,401 $53,066

    Find assessor info on the county website

    Neighborhood: 62613

    Nearby schools

    GreatSchools rating
    Get pre-qualified for a loan
    At Zillow Home Loans, we can pre-qualify you in as little as 5 minutes with no impact to your credit score.

    An equal housing lender. NMLS #10287.