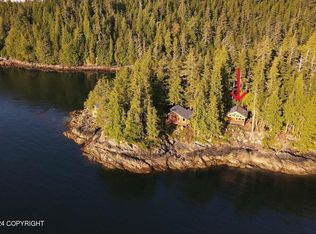
This 1,180 sf 3 bedroom, 1 bathroom house, is wrapped in locally milled cedar siding, has an open floor plan, vaulted ceilings, numerous windows providing natural light into the home, as well as a large pantry and laundry area. Step out on the wrap-around deck to BBQ, entertain, and enjoy mountain and water views. The 370 sf heated garage was renovated when the house was built and has a new roof and insulation, extra shelving for storage, and a loft area perfect for an office, music room, or storage. The home has 3 heat sources which are a heat pump, wood stove, and a Toyo heater. The property is located within walking distance of the store, library, harbor, school, church, and post office. Call today to schedule a showing!
For sale
Price cut: $10K (7/30)
$339,000
403 Rainy Ln, Thorne Bay, AK 99919
3beds
1baths
1,180sqft
:
Get pre-qualified$1,983/mo
Single Family Residence
Built in 1967
4,138 Square Feet Lot
$337,100 Zestimate®
$287/sqft
$-- HOA
What's special
Open floor planMountain and water viewsVaulted ceilingsExtra shelving for storageLarge pantryLocally milled cedar sidingLaundry area
- 211 days |
- 353 |
- 11 |
Zillow last checked:
Listing updated:
Listed by:
Ethan Billings,
RE/MAX of Juneau
Source: SEAMLS,MLS#: 260022
Facts & features
Interior
Bedrooms & bathrooms
- Bedrooms: 3
- Bathrooms: 1
Heating
- Electric Heat Pump, Oil Monitor Type
Appliances
- Included: Dishwasher, Refrigerator, Electric Range/Oven, Microwave, Vented Range Hood, Washer, Dryer
- Laundry: Main Level
Features
- Ceiling Fan(s), Vaulted Ceiling(s)
- Flooring: Laminate, Tile, Carpet
- Has fireplace: Yes
- Fireplace features: Wood Burning Stove, Living Room
Interior area
- Total structure area: 1,180
- Total interior livable area: 1,180 sqft
Property
Parking
- Total spaces: 1
- Parking features: Heated Garage, Crushed Rock Driveway, Boat
- Has garage: Yes
- Covered spaces: 1
- Has uncovered spaces: Yes
Features
- Levels: One
- Patio & porch: Deck
- Waterfront features: None
Lot
- Size: 4,138 Square Feet
- Features: Level
Details
- Zoning: D1-Sngl Fam&Dup
Construction
Type & style
- Home type: SingleFamily
- Architectural style: Ranch
- Property subtype: Single Family Residence
Materials
- Wood Siding
- Roof: Shingle
Condition
- Existing
- New construction: No
- Year built: 1967
Utilities & green energy
- Gas: Installed
- Sewer: Public Sewer
- Utilities for property: Natural Gas Connected
Community & HOA
Community
- Security: Smoke Detector(s)
- Subdivision: Not in a Subdivision
Location
- Region: Thorne Bay
Financial & listing details
- Price per square foot: $287/sqft
- Date on market: 1/9/2026
- Road surface type: Gravel

Ethan Billings
(907) 321-5725
By pressing Contact Agent, you agree that the real estate professional identified above may call/text you about your search, which may involve use of automated means and pre-recorded/artificial voices. You don't need to consent as a condition of buying any property, goods, or services. Message/data rates may apply. You also agree to our Terms of Use. Zillow does not endorse any real estate professionals. We may share information about your recent and future site activity with your agent to help them understand what you're looking for in a home.
Estimated market value
$337,100
$320,000 - $354,000
$1,796/mo
Price history
| Date | Event | Price |
|---|---|---|
| 7/30/2026 | Price change | $339,000-2.9%$287/sqft |
Source: SEAMLS #260022 Report a problem | ||
| 5/7/2026 | Price change | $349,000-2.8%$296/sqft |
Source: SEAMLS #260022 Report a problem | ||
| 4/18/2026 | Price change | $359,000-2.7%$304/sqft |
Source: SEAMLS #260022 Report a problem | ||
| 1/9/2026 | Listed for sale | $369,000-2.6%$313/sqft |
Source: SEAMLS #260022 Report a problem | ||
| 11/14/2025 | Listing removed | $379,000$321/sqft |
Source: SEAMLS #25676 Report a problem | ||
| 9/11/2025 | Price change | $379,000-2.6%$321/sqft |
Source: SEAMLS #25676 Report a problem | ||
| 8/19/2025 | Price change | $389,000-2.5%$330/sqft |
Source: SEAMLS #25676 Report a problem | ||
| 7/15/2025 | Price change | $399,000-0.2%$338/sqft |
Source: SEAMLS #25676 Report a problem | ||
| 5/3/2025 | Price change | $399,900-3.6%$339/sqft |
Source: Owner Report a problem | ||
| 3/24/2025 | Price change | $415,000-2.4%$352/sqft |
Source: Owner Report a problem | ||
| 1/16/2025 | Listed for sale | $425,000+153.7%$360/sqft |
Source: Owner Report a problem | ||
| 10/24/2024 | Listing removed | $167,500$142/sqft |
Source:  AKMLS #22-3800 Report a problem AKMLS #22-3800 Report a problem | ||
| 6/1/2022 | Listing removed | -- |
Source: AKMLS #22-3800 Report a problem | ||
| 4/4/2022 | Listed for sale | $167,500+12.4%$142/sqft |
Source: AKMLS #22-3800 Report a problem | ||
| 7/8/2021 | Listing removed | -- |
Source: Owner Report a problem | ||
| 7/6/2021 | Listed for sale | $149,000$126/sqft |
Source: Owner Report a problem | ||
Public tax history
Tax history is unavailable.
Monthly payment
Est. payment
Payment breakdown
Explore the cost of this home by adjusting the details. Changes won't be saved.Climate risks
Neighborhood: 99919
Nearby schools
GreatSchools rating
- 6/10Thorne Bay SchoolGrades: PK-12Distance: 0.4 mi
- 6/10Southeast Island CorrespondenceGrades: PK-12Distance: 0.4 mi
- 4/10Barry Craig Stewart Kasaan SchoolGrades: PK-12Distance: 11.7 mi
- $1,519,8750.6 acresLegal Address Only LOT 14A, Thorne Bay, AK 99919Lot/Land
- $--1.1 acres#1 Greentree Subdivision Lot ##1 LOT, Thorne Bay, AK 99919Off Market

- $--1.03 acres1 Green Tree Subdivision By Pass Road #LOT 1, Thorne Bay, AK 99919Off Market

- $316,7003 bd1 ba900 sqft8 Thorne Bay Control Lake Road, Thorne Bay, AK 99919Off Market

- $--9 bd3 ba5.5k sqft1218 A Shoreline Dr, Thorne Bay, AK 99919Off Market
- $--2.01 acresL12 Greentree Hts, Thorne Bay, AK 99919Off Market
- $--1.26 acresNhn Greentree Hts, Thorne Bay, AK 99919Off Market
- $--1.99 acres26 Greentree Hts, Thorne Bay, AK 99919Off Market