Skip main navigation
Closed
  • Listing Provided by: RedKey Realty Leaders
    Bought with: John Jackson Neighborhood Real Estate Company, LLC
    Price Unknown

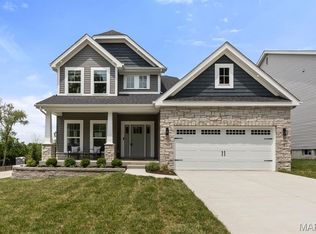
    403 Rayburn Ave, Saint Louis, MO 63127

    4beds
    2,820sqft
    Single Family Residence
    Built in 2025
    5,039.89 Square Feet Lot
    $803,500 Zestimate®
    $--/sqft
    $3,782 Estimated rent

    Home value

    $803,500

    $747,000 - $860,000

    $3,782/mo

    Zestimate® history
    Loading
    Loading...

    Owner options

    List your home for rent

    $3,782/mo

    Rent Zestimate®

    Find your next renter with Zillow Rental Manager. Plus, with online applications, you can quickly screen prospective tenants – for free.

    Learn more

    $3,782/mo

    Rent Zestimate®

    Refinance and save

    $500/mo

    Est. payment

    Refinancing to a lower rate could help reduce your monthly payments and save thousands over the life of the loan.

    See today's rates

    $500/mo

    Est. payment

    Explore your selling options

    Work with a Zillow partner agent

    Leverage their expertise and Zillow's premium Showcase listings to get your home seen by more buyers.

    Get started

    List with your own agent

    Get your home in front of millions of buyers by listing it on Zillow.

    Learn how to do it

    Sell it yourself

    Take full control of how buyers see your home on Zillow by listing For Sale by Owner (FSBO).

    List your home

    What's special

    Electric cultured stone fireplaceQuartz countertopsTiled bathroomsLighted mirrorsDedicated officeSecurity systemsGas slide-in range
    Welcome to Manors at Lynstone Park! This Enclave of 9 homes in the Kirkwood School district is next door to newly renovated Lynstone Park featuring walking trails, updated playground, covered picnic shelter, community gardens and more. This home at 403 Rayburn is the Magnolia Model. This 2820 Sq Ft 1.5 story home features a dedicated office, 4 bedrooms and 3.5 baths. Primary Bedroom on the main level with the second floor featuring 2 bedrooms with Jack and Jill Bath and an additional Primary Bedroom suite/ In-Law Suite. Standout features include soaring 9-ft 1st-floor ceilings, electric cultured stone fireplace, tiled bathrooms, gas slide-in range, quartz countertops, main and second floor laundry rooms and a primary luxury bath featuring body sprayers, lighted mirrors, walk in closets in bedrooms, security systems, smart lock front doors and more!

    Zillow last checked:

    Listing updated:

    Listing Provided by:

    Steve Bersche 314-882-5049,

    RedKey Realty Leaders

    Bought with:

    John M Jackson, 1999055137

    John Jackson Neighborhood Real Estate Company, LLC

    Source: MARIS,MLS#: 26008366MLS LogoOriginating MLS: St. Louis Association of REALTORS

    Facts & features

    Interior

    Bedrooms & bathrooms
    • Bedrooms: 4
    • Bathrooms: 4
    • Full bathrooms: 3
    • 1/2 bathrooms: 1
    • Main level bathrooms: 2
    • Main level bedrooms: 1
    Primary bedroom
    • Features: Floor Covering: Luxury Vinyl Plank
    • Level: Main
    • Area: 168
    • Dimensions: 14x12
    Bedroom 3
    • Features: Floor Covering: Luxury Vinyl Plank, Wall Covering: None
    • Level: Second
    • Area: 154
    • Dimensions: 14x11
    Bedroom 4
    • Features: Floor Covering: Luxury Vinyl Plank, Wall Covering: None
    • Level: Second
    • Area: 165
    • Dimensions: 15x11
    Primary bathroom
    • Features: Floor Covering: Luxury Vinyl Plank, Wall Covering: None
    • Level: Main
    • Area: 168
    • Dimensions: 14x12
    Bathroom 2
    • Features: Floor Covering: Luxury Vinyl Plank, Wall Covering: None
    • Level: Second
    • Area: 132
    • Dimensions: 12x11
    Dining room
    • Features: Floor Covering: Luxury Vinyl Plank, Wall Covering: None
    • Level: Main
    • Area: 144
    • Dimensions: 12x12
    Great room
    • Features: Floor Covering: Luxury Vinyl Plank, Wall Covering: None
    • Level: Main
    • Area: 300
    • Dimensions: 20x15
    Kitchen
    • Features: Floor Covering: Luxury Vinyl Plank, Wall Covering: None
    • Level: Main
    • Area: 165
    • Dimensions: 15x11
    Loft
    • Features: Floor Covering: Luxury Vinyl Plank, Wall Covering: None
    • Level: Second
    • Area: 98
    • Dimensions: 14x7
    Office
    • Features: Floor Covering: Luxury Vinyl Plank, Wall Covering: None
    • Level: Main
    • Area: 154
    • Dimensions: 14x11
    Heating
    • Natural Gas, Forced Air, Zoned
    Cooling
    • Central Air, Electric, Zoned
    Appliances
    • Included: Gas Water Heater, Dishwasher, Disposal, Free-Standing Range, Ice Maker, Microwave, Gas Range, Gas Oven, Stainless Steel Appliance(s)
    • Laundry: 2nd Floor, Main Level
    Features
    • Ceiling Fan(s), High Speed Internet, Kitchen/Dining Room Combo, High Ceilings, Open Floorplan, Special Millwork, Kitchen Island, Custom Cabinetry, Granite Counters, Walk-In Pantry, Walk-In Closet(s), Lever Faucets, Shower, Entrance Foyer
    • Flooring: Luxury Vinyl
    • Doors: Panel Door(s), Pocket Door(s)
    • Windows: Low Emissivity Windows
    • Has basement: Yes
    • Number of fireplaces: 1
    • Fireplace features: Electric, Great Room
    Interior area
    • Total structure area: 2,820
    • Total interior livable area: 2,820 sqft
    • Finished area above ground: 2,820

    Property

    Parking
    • Total spaces: 2
    • Parking features: Attached, Garage, Garage Door Opener
    • Attached garage spaces: 2
    Features
    • Levels: One and One Half
    • Patio & porch: Patio
    • Exterior features: Lighting, Rain Gutters
    Lot
    • Size: 5,039 sqft
    • Dimensions: 50 x 100
    • Features: Back Yard
    Details
    • Parcel number: 25M510047
    • Special conditions: Standard

    Construction

    Type & style
    • Home type: SingleFamily
    • Architectural style: Traditional,Other
    • Property subtype: Single Family Residence
    Materials
    • Frame
    • Foundation: Concrete Perimeter
    • Roof: Architectural Shingle
    Condition
    • New Construction
    • New construction: Yes
    • Year built: 2025
    Details
    • Builder name: Saga Homes

    Utilities & green energy

    • Electric: Ameren
    • Sewer: Public Sewer
    • Water: Public
    • Utilities for property: Electricity Available, Underground Utilities

    Community & neighborhood

    Security
    • Security features: Smoke Detector(s)
    Location
    • Region: Saint Louis
    • Subdivision: Manors At Lynstone Park

    HOA & financial

    HOA
    • Has HOA: Yes
    • HOA fee: $500 annually
    • Amenities included: Common Ground
    • Services included: Common Area Maintenance
    • Association name: Manors at Lynstone Park

    Other

    Other facts
    • Listing terms: Cash,Conventional
    • Road surface type: Concrete

    Price history

    DateEventPrice
    4/27/2026Sold--
    Source: MARIS #26008366 Report a problem
    3/29/2026Pending sale$799,900$284/sqft
    Source: MARIS #26008366 Report a problem
    2/19/2026Listed for sale$799,900+0.6%$284/sqft
    Source: MARIS #26008366 Report a problem
    11/26/2025Sold--
    Source: Public Record Report a problem
    9/8/2025Price change$794,900-0.6%$282/sqft
    Source: MARIS #25046590 Report a problem
    8/21/2025Listing removed$5,200$2/sqft
    Source: Zillow Rentals Report a problem
    8/18/2025Listed for rent$5,200$2/sqft
    Source: Zillow Rentals Report a problem
    7/7/2025Listed for sale$799,900-8.6%$284/sqft
    Source: MARIS #25046590 Report a problem
    6/7/2025Listing removed$874,900$310/sqft
    Source: MARIS #25014395 Report a problem
    3/11/2025Listed for sale$874,900$310/sqft
    Source: MARIS #25014395 Report a problem

    Public tax history

    YearProperty taxesTax assessment
    2025$910 +114.4%$17,400 +137.7%
    2024$424 +1.6%$7,320
    2023$418 -55%$7,320 -47.5%
    2022$929 +11.1%$13,950
    2021$836 -12.7%$13,950 -9.2%
    2020$958 +127.4%$15,370 -11.7%
    2019$421 $17,400 +190.5%
    2017$421 -0.2%$5,990 +46.5%
    2016$422 +48.3%$4,090
    2015$285 $4,090 +3.5%
    2014$285 +1.1%$3,950
    2013$282 $3,950
    2012-- $3,950
    2011-- $3,950
    2010$263 +5.5%$3,950
    2009$249 -32%$3,950
    2008$367 -29.8%$3,950 -32%
    2007$522 $5,810 -29.4%
    2006$522 +4.9%$8,230
    2005$498 $8,230 -13%
    2003-- $9,460 +1450.8%
    2002$38 -69%$610
    2001$123 $610

    Find assessor info on the county website

    Neighborhood: 63127

    Nearby schools

    GreatSchools rating
    Schools provided by the listing agent
    • Elementary: George R. Robinson Elem.
    • Middle: Nipher Middle
    • High: Kirkwood Sr. High

    Source: MARIS. This data may not be complete. We recommend contacting the local school district to confirm school assignments for this home.

    Get a cash offer in 3 minutes
    Find out how much your home could sell for in as little as 3 minutes with a no-obligation cash offer.
    Estimated market value
    $803,500
    Get a cash offer in 3 minutes
    Find out how much your home could sell for in as little as 3 minutes with a no-obligation cash offer.
    Estimated market value
    $803,500