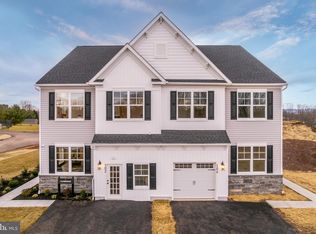
QUICK MOVE-IN AVAILABLE FOR IMMEDIATE DELIVERY! Thoughtfully crafted with timeless design and elevated features, this beautiful Cambridge Twin home is built and ready to be yours—and there's so much to love about this home. Finished with 3 bedrooms, 2.5 baths, as well as a finished basement with a powder room, this home blends style and function across every level. The open-concept main floor welcomes you with seamless living and dining spaces that lead into a versatile flex room—ideal for a home office, playroom, or reading nook. Carefully selected enhancements include a cozy gas fireplace, a gourmet kitchen with elegant features and upgraded finishes throughout, and a charming box bay window that adds architectural interest and natural light to the dining area. Upstairs, the owner’s suite is a true sanctuary, complete with a vaulted ceiling, two walk-in closets, and a spa-inspired bath featuring quartz countertops and refined finishes. Two additional bedrooms, a full hall bath, and a conveniently located laundry room complete the second floor with ease and practicality. This home comes with a curated collection of elevated structural upgrades and exquisite finishes selected by our talented design team here at Foxlane Homes. Our expert team at Foxlane’s state-of-the-art design studio has added upgraded cabinetry, quartz countertops, hardwood flooring, and more, ensuring every space reflects your personal style. Experience tasteful living in a home designed with care and craft. Located in Chalfont, Highpoint at New Britain is a neighborhood of 137 luxury 3-4 bedroom attached homes located within the award winning Central Bucks South School District. Foxlane Home’s newest community is located minutes from downtown Doylestown and close to Routes 202, 152 and 463 making it the perfect place to live, work and play!
Sold for $772,990
$772,990
403 Reagans Ln Lot 72, Chalfont, PA 18914
3beds
2,608sqft
Single Family Residence
Built in 2026
2,500 Square Feet Lot
$774,100 Zestimate®
$296/sqft
$3,969 Estimated rent
Home value
$774,100
$728,000 - $821,000
$3,969/mo
Zestimate® history
Owner options
List your home for rent
$3,969/mo
Rent Zestimate®
Find your next renter with Zillow Rental Manager. Plus, with online applications, you can quickly screen prospective tenants – for free.
$3,969/mo
Rent Zestimate®
Refinance and save
$5,085/mo
Est. payment
Refinancing to a lower rate could help reduce your monthly payments and save thousands over the life of the loan.
$5,085/mo
Est. payment
Explore your selling options
Work with a Zillow partner agent
Leverage their expertise and Zillow's premium Showcase listings to get your home seen by more buyers.
Get startedList with your own agent
Get your home in front of millions of buyers by listing it on Zillow.
Learn how to do itSell it yourself
Take full control of how buyers see your home on Zillow by listing For Sale by Owner (FSBO).
List your homeWhat's special
Quartz countertopsTimeless designVersatile flex roomConveniently located laundry roomUpgraded cabinetryCozy gas fireplaceHardwood flooring
Zillow last checked:
Listing updated:
Listed by:
Jodi Press 215-534-2039,
Foxlane Homes
Bought with:
Esther Kim, RS293332
Realty Mark Cityscape-Huntingdon Valley
Source: Bright MLS,MLS#: PABU2091958
Facts & features
Interior
Bedrooms & bathrooms
- Bedrooms: 3
- Bathrooms: 4
- Full bathrooms: 2
- 1/2 bathrooms: 2
- Main level bathrooms: 1
Rooms
- Room types: Dining Room, Primary Bedroom, Bedroom 2, Bedroom 3, Kitchen, Basement, Foyer, Great Room
Primary bedroom
- Level: Upper
- Area: 224 Square Feet
- Dimensions: 14 X 16
Bedroom 2
- Level: Upper
- Area: 144 Square Feet
- Dimensions: 12 X 12
Bedroom 3
- Level: Upper
- Area: 132 Square Feet
- Dimensions: 11 X 12
Basement
- Level: Lower
- Area: 528 Square Feet
- Dimensions: 22 X 24
Basement
- Level: Lower
Dining room
- Level: Main
- Area: 104 Square Feet
- Dimensions: 8 X 13
Foyer
- Level: Main
Great room
- Level: Main
- Area: 208 Square Feet
- Dimensions: 13 X 16
Kitchen
- Features: Granite Counters, Flooring - HardWood, Kitchen Island, Kitchen - Gas Cooking, Eat-in Kitchen, Pantry
- Level: Main
- Area: 180 Square Feet
- Dimensions: 10 X 18
Mud room
- Level: Main
Heating
- Forced Air, Natural Gas
Cooling
- Central Air, Electric
Appliances
- Included: Dishwasher, Energy Efficient Appliances, Exhaust Fan, Microwave, Oven/Range - Gas, Stainless Steel Appliance(s), Gas Water Heater
- Laundry: Upper Level, Mud Room
Features
- Attic, Breakfast Area, Dining Area, Eat-in Kitchen, Kitchen Island, Pantry, Recessed Lighting, Bathroom - Stall Shower, Bathroom - Tub Shower, Walk-In Closet(s), Open Floorplan, Family Room Off Kitchen, 9'+ Ceilings, Vaulted Ceiling(s)
- Flooring: Ceramic Tile, Carpet, Engineered Wood, Wood
- Doors: Sliding Glass
- Windows: Low Emissivity Windows, Screens, Double Pane Windows, Energy Efficient
- Basement: Full,Concrete,Sump Pump,Water Proofing System
- Has fireplace: No
Interior area
- Total structure area: 2,608
- Total interior livable area: 2,608 sqft
- Finished area above ground: 2,008
- Finished area below ground: 600
Property
Parking
- Total spaces: 3
- Parking features: Garage Faces Front, Asphalt, Attached, Driveway
- Attached garage spaces: 1
- Uncovered spaces: 2
Accessibility
- Accessibility features: Doors - Lever Handle(s)
Features
- Levels: Two
- Stories: 2
- Patio & porch: Deck
- Exterior features: Lighting, Sidewalks
- Pool features: None
Lot
- Size: 2,500 Square Feet
- Features: Front Yard, Rear Yard
Details
- Additional structures: Above Grade, Below Grade
- Parcel number: NO TAX RECORD
- Zoning: RESIDENTIAL
- Special conditions: Standard
Construction
Type & style
- Home type: SingleFamily
- Architectural style: Colonial
- Property subtype: Single Family Residence
- Attached to another structure: Yes
Materials
- Asphalt, Batts Insulation, Blown-In Insulation, Concrete, CPVC/PVC, Low VOC Products/Finishes, Stone, Vinyl Siding
- Foundation: Concrete Perimeter, Passive Radon Mitigation
- Roof: Asphalt,Metal,Shingle
Condition
- Excellent
- New construction: Yes
- Year built: 2026
Details
- Builder model: Cambridge Twin
- Builder name: Foxlane Homes
Utilities & green energy
- Sewer: Public Sewer
- Water: Public
- Utilities for property: Cable Connected, Natural Gas Available, Sewer Available
Community & HOA
HOA
- Has HOA: Yes
- Services included: Common Area Maintenance, Trash, Maintenance Grounds
- HOA fee: $145 monthly
Location
- Region: Chalfont
- Municipality: NEW BRITAIN TWP
Financial & listing details
- Price per square foot: $296/sqft
- Date on market: 4/8/2025
- Listing agreement: Exclusive Agency
- Listing terms: Cash,Conventional,VA Loan
- Ownership: Fee Simple
Price history
| Date | Event | Price |
|---|---|---|
| 6/29/2026 | Sold | $772,990-0.9%$296/sqft |
Source:  Bright MLS #PABU2091958 Report a problem Bright MLS #PABU2091958 Report a problem | ||
| 5/28/2026 | Pending sale | $779,990$299/sqft |
Source: Bright MLS #PABU2091958 Report a problem | ||
| 5/5/2026 | Price change | $779,990-1.3%$299/sqft |
Source: Bright MLS #PABU2091958 Report a problem | ||
| 4/21/2026 | Price change | $789,990-0.6%$303/sqft |
Source: Bright MLS #PABU2091958 Report a problem | ||
| 4/8/2026 | Price change | $794,990-0.6%$305/sqft |
Source: Bright MLS #PABU2091958 Report a problem | ||
| 1/7/2026 | Price change | $799,990-1.1%$307/sqft |
Source: Bright MLS #PABU2091958 Report a problem | ||
| 12/7/2025 | Price change | $809,262-0.4%$310/sqft |
Source: Bright MLS #PABU2091958 Report a problem | ||
| 9/18/2025 | Price change | $812,907+6.4%$312/sqft |
Source: Bright MLS #PABU2091958 Report a problem | ||
| 8/25/2025 | Price change | $764,025+0.7%$293/sqft |
Source: Bright MLS #PABU2091958 Report a problem | ||
| 8/12/2025 | Price change | $758,680+0.3%$291/sqft |
Source: Bright MLS #PABU2091958 Report a problem | ||
| 7/11/2025 | Price change | $756,680+8.7%$290/sqft |
Source: Bright MLS #PABU2091958 Report a problem | ||
| 6/24/2025 | Price change | $695,990+0.3%$267/sqft |
Source: Bright MLS #PABU2091958 Report a problem | ||
| 5/20/2025 | Price change | $693,990+0.3%$266/sqft |
Source: Bright MLS #PABU2091958 Report a problem | ||
| 5/18/2025 | Price change | $691,990+0.3%$265/sqft |
Source: Bright MLS #PABU2091958 Report a problem | ||
| 4/8/2025 | Listed for sale | $689,990$265/sqft |
Source: Bright MLS #PABU2091958 Report a problem | ||
Public tax history
Tax history is unavailable.
Neighborhood: Brittany Farms-Highlands
Nearby homes
- $766,9903 bd4 ba2.4k sqft103 Catherine Ct LOT 2, Chalfont, PA 18914Sold
- $780,6673 bd3 ba2k sqft105 Catherine Ct LOT 3, Chalfont, PA 18914Sold
- $698,8363 bd4 ba2.4k sqft213 Foxhedge Rd LOT 13, Chalfont, PA 18914Pending

- from $680,9903 bd3 ba1.9k sqftCambridge Townhome Plan, Highpoint at New Britain, Chalfont, PA 18914New Construction
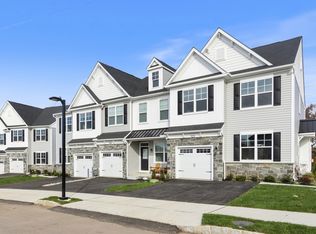
- from $699,9903 bd3 ba2k sqftCambridge Twin Plan, Highpoint at New Britain, Chalfont, PA 18914New Construction
- from $659,0003 bd3 ba1.8k sqftSt. Andrews Plan, Highpoint at New Britain, Chalfont, PA 18914New Construction
- $239,0002 bd2 ba1.4k sqft106 Pasture Ln, Chalfont, PA 18914Sold
- $710,2943 bd4 ba2.4k sqft207 Foxhedge Rd LOT 10, Chalfont, PA 18914Pending
Nearby schools
GreatSchools rating
- 9/10Butler El SchoolGrades: K-6Distance: 0.7 mi
- 10/10Unami Middle SchoolGrades: 7-9Distance: 1.8 mi
- 10/10Central Bucks High School-SouthGrades: 10-12Distance: 2.8 mi
Schools provided by the listing agent
- Elementary: Butler
- Middle: Unami
- High: Central Bucks High School South
- District: Central Bucks
Source: Bright MLS. This data may not be complete. We recommend contacting the local school district to confirm school assignments for this home.
Get a cash offer in 3 minutes
Find out how much your home could sell for in as little as 3 minutes with a no-obligation cash offer.
Estimated market value
$774,100
Get a cash offer in 3 minutes
Find out how much your home could sell for in as little as 3 minutes with a no-obligation cash offer.
Estimated market value
$774,100
- Pennsylvania
- Bucks County
- Chalfont
- 18914
- Brittany Farms-Highlands
- 403 Reagans Ln Lot 72
Nearby cities
Nearby neighborhoods
Nearby zip codes
Other Chalfont Topics
