This stunning home showcases panoramic views of the Ten Mile Range and Breckenridge ski area from nearly every room, thanks to oversized southwest-facing windows. Nestled on a quiet street near the golf course, the 2-acre lot backs to national forest with the Colorado Trail nearby.
The 6,670 sq. ft. single-level Ranch layout is designed to capture natural light and scenery. A showstopping great room perfect for gatherings features 30-ft vaulted ceilings, handcrafted timber trusses, and expansive windows. The private primary suite includes an attached study, while four ensuite bedrooms all southwest-facing—offer generous guest space.
Other features include a second living area, fitness room with steam room, and a hot tub with automated Covana cover. An oversized three-car garage provides winter ease, and a partially finished bonus room above adds flexible storage. A large ski locker room ensures organized gear storage.
Completed in late 2024, the home is built with cutting-edge, near carbon-neutral systems. Featured in Pro Builder Magazine, it includes solar panels, battery storage, and high-performance air filtration and humidification exceeding EPA Indoor airPLUS standards. Built to the latest fire safety codes, this home is both a luxurious retreat and a secure, energy-efficient investment.
Sold for $7,000,000
$7,000,000
403 Revett Drive, Breckenridge, CO 80424
6beds
6,670sqft
Single Family Residence
Built in 2023
2.07 Acres Lot
$6,809,500 Zestimate®
$1,049/sqft
$7,942 Estimated rent
Home value
$6,809,500
$6.13M - $7.56M
$7,942/mo
Zestimate® history
Owner options
List your home for rent
$7,942/mo
Rent Zestimate®
Find your next renter with Zillow Rental Manager. Plus, with online applications, you can quickly screen prospective tenants – for free.
$7,942/mo
Rent Zestimate®
Refinance and save
$31,402/mo
Est. payment
Refinancing to a lower rate could help reduce your monthly payments and save thousands over the life of the loan.
$31,402/mo
Est. payment
Explore your selling options
Work with a Zillow partner agent
Leverage their expertise and Zillow's premium Showcase listings to get your home seen by more buyers.
Get startedList with your own agent
Get your home in front of millions of buyers by listing it on Zillow.
Learn how to do itSell it yourself
Take full control of how buyers see your home on Zillow by listing For Sale by Owner (FSBO).
List your homeWhat's special
Oversized three-car garageLarge ski locker roomHandcrafted timber trussesOversized southwest-facing windows
Zillow last checked:
Listing updated:
Listed by:
T.A. Williams (970)471-0022,
Slifer Smith & Frampton R.E.
Bought with:
Marty Frank, FA40047855
Christie`s International Real Estate CO LLC
Source: Altitude Realtors,MLS#: S1056714 Originating MLS: Summit Association of Realtors
Originating MLS: Summit Association of RealtorsFacts & features
Interior
Bedrooms & bathrooms
- Bedrooms: 6
- Bathrooms: 8
- Full bathrooms: 6
- 1/2 bathrooms: 2
Primary bedroom
- Level: Main
Bonus room
- Level: Main
Exercise room
- Level: Main
Great room
- Level: Main
Kitchen
- Level: Main
Laundry
- Level: Main
Office
- Level: Main
Heating
- Electric, Forced Air, Heat Pump, Radiant
Appliances
- Included: Built-In Oven, Dishwasher, Electric Range, Electric Water Heater, Disposal, Humidifier, Microwave, Refrigerator, Some Electric Appliances, Dryer, Washer/Dryer, Washer
- Laundry: Main Level
Features
- Entrance Foyer, High Ceilings, Kitchen Island, Open Floorplan, Smart Light(s), Smart Thermostat, Cable TV, Vaulted Ceiling(s)
- Flooring: Tile, Wood
- Furnished: Yes
Interior area
- Total interior livable area: 6,670 sqft
Property
Parking
- Total spaces: 3
- Parking features: Garage
- Garage spaces: 3
Features
- Levels: One
- Has view: Yes
- View description: Mountain(s)
Lot
- Size: 2.07 Acres
- Features: Borders National Forest
Details
- Parcel number: 6502962
- Zoning description: Single Family
Construction
Type & style
- Home type: SingleFamily
- Property subtype: Single Family Residence
Materials
- Wood Frame
- Roof: Metal
Condition
- New Construction
- New construction: Yes
- Year built: 2023
Utilities & green energy
- Sewer: Connected
- Water: Public
- Utilities for property: Electricity Available, Natural Gas Available, High Speed Internet Available, Municipal Utilities, Phone Available, Sewer Available, Trash Collection, Water Available, Cable Available, Sewer Connected
Green energy
- Energy efficient items: Appliances, Construction, Exposure/Shade, Insulation, Water Heater
Community & HOA
Community
- Features: Golf, Trails/Paths
- Subdivision: Swan River Ranch
HOA
- Has HOA: Yes
Location
- Region: Breckenridge
Financial & listing details
- Price per square foot: $1,049/sqft
- Tax assessed value: $5,209,200
- Annual tax amount: $13,105
- Date on market: 3/20/2025
- Exclusions: Yes
- Road surface type: Paved
Price history
| Date | Event | Price |
|---|---|---|
| 9/11/2025 | Sold | $7,000,000-9.7%$1,049/sqft |
Source:  Altitude Realtors #S1056714 Report a problem Altitude Realtors #S1056714 Report a problem | ||
| 8/24/2025 | Pending sale | $7,750,000$1,162/sqft |
Source: Altitude Realtors #S1056714 Report a problem | ||
| 7/8/2025 | Price change | $7,750,000-3.1%$1,162/sqft |
Source: Altitude Realtors #S1056714 Report a problem | ||
| 3/20/2025 | Listed for sale | $8,000,000+932.3%$1,199/sqft |
Source: Altitude Realtors #S1056714 Report a problem | ||
| 8/30/2019 | Sold | $775,000$116/sqft |
Source: Altitude Realtors #S1011061 Report a problem | ||
Public tax history
| Year | Property taxes | Tax assessment |
|---|---|---|
| 2025 | $13,105 -58.9% | $325,575 +45.9% |
| 2024 | $31,861 +207.1% | $223,211 -57.8% |
| 2023 | $10,374 +0.7% | $529,319 +265.1% |
| 2022 | $10,298 +4.1% | $144,971 |
| 2021 | $9,895 +1% | $144,971 +12% |
| 2019 | $9,798 -98.6% | $129,397 +18.4% |
| 2017 | $677,706 +7295.8% | $109,316 +36.4% |
| 2016 | $9,163 +35.2% | $80,126 |
| 2015 | $6,777 +1.9% | $80,126 +38.9% |
| 2014 | $6,650 +37.8% | $57,683 |
| 2013 | $4,824 | $57,683 -33.2% |
| 2012 | -- | $86,291 |
| 2011 | -- | $86,291 -17.6% |
| 2010 | -- | $104,719 |
Find assessor info on the county website
Neighborhood: 80424
Nearby homes
- $2,519,8003 bd2 ba3.1k sqft252 Kimball Pl, Breckenridge, CO 80424Off Market
- $3,535,5004 bd2 ba3.9k sqft397 Revett Dr, Breckenridge, CO 80424Off Market
- $3,886,4005 bd7 ba5.7k sqft400 Revett Dr, Breckenridge, CO 80424Off Market
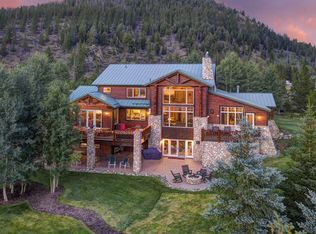
- $4,061,5005 bd6 ba4.4k sqft408 Revett Dr, Breckenridge, CO 80424Off Market

- $2,635,9004 bd4 ba3k sqft252 Kimball Place, Breckenridge, CO 80424Off Market
- $2,715,9003 bd3 ba3k sqft396 Revett Dr, Breckenridge, CO 80424Off Market
- $3,764,6005 bd6 ba3.5k sqft395 Revett Dr, Breckenridge, CO 80424Off Market
- $2,959,2005 bd3 ba4.5k sqft180 Kimball Pl, Blue River, CO 80424Off Market
Nearby schools
GreatSchools rating
- 7/10Upper Blue Elementary SchoolGrades: PK-5Distance: 2.5 mi
- 4/10Summit Middle SchoolGrades: 6-8Distance: 4.7 mi
- 5/10Summit High SchoolGrades: 9-12Distance: 2.7 mi
Sell for more on Zillow
Get a Zillow Showcase℠ listing at no additional cost and you could sell for .
$6,809,500
2% more
+$136K
With Zillow Showcase(estimated)
$6,945,690
- Colorado
- Summit County
- Breckenridge
- 80424
- 403 Revett Drive
Nearby cities
Nearby neighborhoods
Nearby zip codes
Other Breckenridge Topics
