Welcome home to this charming and versatile 3-bedroom home offering the space and flexibility today's buyers are searching for. With 3 separate living areas-including a welcoming living room, spacious family room, and bright Florida room, you'll have endless options for entertaining, relaxing or working from home. Start your mornings on the large covered porch that looks out over the community park that is across the street. Then enjoy evenings in the fully fenced backyard, complete with a shed for additional storage, hobbies , or gardening. The home also features a 2-car garage with convenient access through the sunroom, creating a functional and unique transition into the home. If you've been looking for a property that offers room to spread out while still feeling warm and cozy, this one is a must see.
Sold for $210,000
$210,000
403 Ridgebury Dr, Xenia, OH 45385
3beds
1,312sqft
Single Family Residence
Built in 1958
6,899 Square Feet Lot
$219,700 Zestimate®
$160/sqft
$1,589 Estimated rent
Home value
$219,700
$209,000 - $231,000
$1,589/mo
Zestimate® history
Owner options
List your home for rent
$1,589/mo
Rent Zestimate®
Find your next renter with Zillow Rental Manager. Plus, with online applications, you can quickly screen prospective tenants – for free.
$1,589/mo
Rent Zestimate®
Refinance and save
$1,432/mo
Est. payment
Refinancing to a lower rate could help reduce your monthly payments and save thousands over the life of the loan.
$1,432/mo
Est. payment
Explore your selling options
Work with a Zillow partner agent
Leverage their expertise and Zillow's premium Showcase listings to get your home seen by more buyers.
Get startedList with your own agent
Get your home in front of millions of buyers by listing it on Zillow.
Learn how to do itSell it yourself
Take full control of how buyers see your home on Zillow by listing For Sale by Owner (FSBO).
List your homeWhat's special
Spacious family roomLarge covered porchFully fenced backyardBright florida room
Zillow last checked:
Listing updated:
Listed by:
Alisa Tackett (937)530-4904,
Keller Williams Community Part,
Lisa Bakita 937-545-8392,
Keller Williams Community Part
Bought with:
Alisa Tackett, 2011001625
Keller Williams Community Part
Source: DABR MLS,MLS#: 957422 Originating MLS: Dayton Area Board of REALTORS
Originating MLS: Dayton Area Board of REALTORSFacts & features
Interior
Bedrooms & bathrooms
- Bedrooms: 3
- Bathrooms: 1
- Full bathrooms: 1
- Main level bathrooms: 1
Primary bedroom
- Level: Main
- Dimensions: 12 x 10
Bedroom
- Level: Main
- Dimensions: 9 x 11
Bedroom
- Level: Main
- Dimensions: 9 x 11
Breakfast room nook
- Level: Main
- Dimensions: 12 x 14
Family room
- Level: Main
- Dimensions: 19 x 17
Kitchen
- Features: Eat-in Kitchen
- Level: Main
- Dimensions: 13 x 12
Living room
- Level: Main
- Dimensions: 12 x 15
Heating
- Forced Air, Natural Gas
Cooling
- Central Air
Interior area
- Total structure area: 1,312
- Total interior livable area: 1,312 sqft
Property
Parking
- Total spaces: 2
- Parking features: Garage, Two Car Garage
- Garage spaces: 2
Features
- Levels: One
- Stories: 1
Lot
- Size: 6,899 Square Feet
Details
- Parcel number: M40000100220021200
- Zoning: Residential
- Zoning description: Residential
Construction
Type & style
- Home type: SingleFamily
- Property subtype: Single Family Residence
Materials
- Vinyl Siding
- Foundation: Slab
Condition
- Year built: 1958
Community & HOA
Community
- Subdivision: Layne Sec 4 Pt B
HOA
- Has HOA: No
- HOA phone: 937-545-8392
Location
- Region: Xenia
Financial & listing details
- Price per square foot: $160/sqft
- Tax assessed value: $133,580
- Annual tax amount: $1,560
- Date on market: 4/25/2026
Price history
| Date | Event | Price |
|---|---|---|
| 6/17/2026 | Sold | $210,000-4.5%$160/sqft |
Source:  DABR MLS #957422 Report a problem DABR MLS #957422 Report a problem | ||
| 4/30/2026 | Pending sale | $220,000$168/sqft |
Source: DABR MLS #957422 Report a problem | ||
| 4/25/2026 | Listed for sale | $220,000$168/sqft |
Source: DABR MLS #957422 Report a problem | ||
Public tax history
| Year | Property taxes | Tax assessment |
|---|---|---|
| 2025 | $1,560 +1.1% | $46,760 |
| 2024 | $1,543 -3.4% | $46,760 |
| 2023 | $1,598 +34.9% | $46,760 +42% |
| 2022 | $1,184 -1.3% | $32,930 |
| 2021 | $1,200 +4.5% | $32,930 |
| 2020 | $1,149 +50.6% | $32,930 +38% |
| 2019 | $763 -0.2% | $23,860 |
| 2018 | $764 +3% | $23,860 |
| 2017 | $742 +6.6% | $23,860 +7.4% |
| 2016 | $696 -0.3% | $22,220 |
| 2015 | $698 | $22,220 |
| 2014 | $698 -25.7% | $22,220 -20.8% |
| 2013 | $939 +100.1% | $28,050 |
| 2012 | $469 +5.8% | $28,050 |
| 2011 | $443 -48.8% | $28,050 -1% |
| 2010 | $866 -0.2% | $28,340 |
| 2009 | $868 +2.8% | $28,340 |
| 2008 | $844 +4.3% | $28,340 +5% |
| 2007 | $809 -32.6% | $26,980 |
| 2006 | $1,201 +3.2% | $26,980 +4.7% |
| 2004 | $1,165 +23.5% | $25,780 +0% |
| 2003 | $943 -0.7% | $25,774 |
| 2002 | $949 +0.8% | $25,774 +5.4% |
| 2001 | $941 +0.1% | $24,451 |
| 2000 | $940 | $24,451 |
Find assessor info on the county website
Neighborhood: 45385
Nearby homes
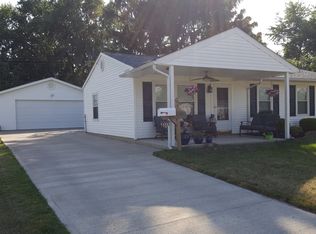
- $182,4003 bd1 ba864 sqft415 Ridgebury Dr, Xenia, OH 45385Off Market
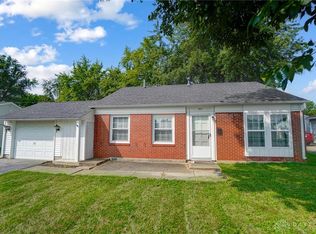
- $167,0003 bd1 ba896 sqft393 Ridgebury Dr, Xenia, OH 45385Sold
- $184,2003 bd2 ba864 sqft1842 Kylemore Dr, Xenia, OH 45385Off Market
- $188,8003 bd1 ba864 sqft1828 Kylemore Dr, Xenia, OH 45385Off Market

- $150,1003 bd1 ba864 sqft427 Ridgebury Dr, Xenia, OH 45385Off Market
- $169,9003 bd1 ba864 sqft381 Ridgebury Dr, Xenia, OH 45385Sold
- $164,9003 bd1 ba864 sqft1854 Kylemore Dr, Xenia, OH 45385Off Market
- $154,2003 bd1 ba864 sqft1816 Kylemore Dr, Xenia, OH 45385Off Market
Nearby schools
GreatSchools rating
- 7/10Arrowood ElementaryGrades: K-5Distance: 0.6 mi
- 5/10Warner Middle SchoolGrades: 6-8Distance: 0.4 mi
- 3/10Xenia High SchoolGrades: 9-12Distance: 2.4 mi
Schools provided by the listing agent
- District: Xenia
Source: DABR MLS. This data may not be complete. We recommend contacting the local school district to confirm school assignments for this home.
Get a cash offer in 3 minutes
Find out how much your home could sell for in as little as 3 minutes with a no-obligation cash offer.
Estimated market value
$219,700
Get a cash offer in 3 minutes
Find out how much your home could sell for in as little as 3 minutes with a no-obligation cash offer.
Estimated market value
$219,700
- Ohio
- Greene County
- Xenia
- 45385
- 403 Ridgebury Dr
Nearby cities
Nearby neighborhoods
Nearby zip codes
Other Xenia Topics
