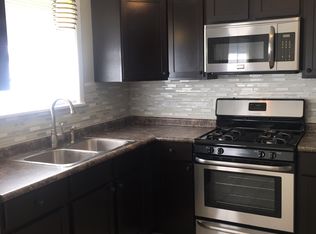
Welcome to this beautifully cared-for home on the desirable west side of Palestine! Originally built in 1960, this 3 bedroom 1 bath property has been lovingly maintained over the years and showcases pride of ownership throughout. Inside, you'll find a warm and inviting living space enhanced by tasteful aesthetic updates that blend timeless character with modern appeal. A new roof installed in 2020 provides added peace of mind, while numerous cosmetic improvements make this home truly move-in ready. Step outside to enjoy the thoughtfully landscaped yard, designed to create a relaxing outdoor retreat. The covered back patio offers the perfect space for morning coffee, outdoor dining, or entertaining guests year-round. A backyard storage shed with electricity adds incredible versatility, making it ideal for a workshop, hobby space, or additional storage. Combining classic charm, modern updates, and exceptional upkeep, this west Palestine gem is ready to welcome its next owner home.
Pending
Price cut: $5K (7/29)
$180,000
403 Ridgewood Dr, Palestine, TX 75803
3beds
1,373sqft
Single Family Residence
Built in 1960
0.26 Acres Lot
$173,200 Zestimate®
$131/sqft
$-- HOA
What's special
Thoughtfully landscaped yardRelaxing outdoor retreatCovered back patioTasteful aesthetic updates
- 100 days
- 158
- 8
Zillow last checked:
Listing updated:
Listed by:
David Skiles Cell:903-681-0457,
Dwell Realty
Source: GTARMLS,MLS#: 26008479
Facts & features
Interior
Bedrooms & bathrooms
- Bedrooms: 3
- Bathrooms: 1
- Full bathrooms: 1
Bathroom
- Features: Shower/Tub
Heating
- Central/Gas
Cooling
- Central Electric
Appliances
- Included: Electric Range, Free-Standing Range, Dishwasher
Features
- Fireplace features: Other
Interior area
- Total structure area: 1,373
- Total interior livable area: 1,373 sqft
Property
Parking
- Total spaces: 1
- Parking features: Carport
- Carport spaces: 1
Features
- Levels: One
- Stories: 1
- Patio & porch: Covered
- Pool features: None
- Fencing: Chain Link
Lot
- Size: 0.26 Acres
Details
- Additional structures: Workshop
- Parcel number: 33584
Construction
Type & style
- Home type: SingleFamily
- Architectural style: Traditional
- Property subtype: Single Family Residence
Materials
- Brick
- Foundation: Pillar/Post/Pier
- Roof: Composition
Condition
- Pre-owned
- Year built: 1960
Utilities & green energy
- Sewer: Public Sewer
Community & HOA
Community
- Security: Audio and Video Surveillance, Security System
HOA
- Has HOA: No
Location
- Region: Palestine
Financial & listing details
- Price per square foot: $131/sqft
- Tax assessed value: $166,644
- Annual tax amount: $1,949
- Date on market: 6/16/2026
Estimated market value
$173,200
$165,000 - $182,000
$1,514/mo
Price history
| Date | Event | Price |
|---|---|---|
| 9/1/2026 | Pending sale | $180,000$131/sqft |
Source: NTREIS #21303751 Report a problem | ||
| 7/29/2026 | Price change | $180,000-2.7%$131/sqft |
Source:  GTARMLS #26008479 Report a problem GTARMLS #26008479 Report a problem | ||
| 6/16/2026 | Listed for sale | $185,000+12.2%$135/sqft |
Source: NTREIS #21303751 Report a problem | ||
| 8/8/2022 | Sold | -- |
Source: Agent Provided Report a problem | ||
| 6/28/2022 | Listed for sale | $164,900-0.1%$120/sqft |
Source: Palestine AOR #92883 Report a problem | ||
| 6/7/2022 | Listing removed | -- |
Source: Palestine AOR Report a problem | ||
| 6/2/2022 | Listed for sale | $165,000$120/sqft |
Source: Palestine AOR #92883 Report a problem | ||
Public tax history
| Year | Property taxes | Tax assessment |
|---|---|---|
| 2025 | $1,949 -10.4% | $166,644 +4.8% |
| 2024 | $2,174 +14.6% | $158,994 +10% |
| 2023 | $1,897 +14.2% | $144,540 +49.2% |
| 2022 | $1,660 +8.1% | $96,895 +18.2% |
| 2021 | $1,536 | $81,958 +7.2% |
| 2020 | -- | $76,456 +4.3% |
| 2018 | $1,438 | $73,319 |
| 2017 | -- | $73,319 +5.2% |
| 2016 | -- | $69,727 |
| 2015 | -- | $69,727 |
| 2014 | -- | $69,727 +7.8% |
| 2013 | -- | $64,700 |
| 2012 | -- | $64,700 |
| 2011 | -- | $64,700 |
| 2010 | -- | $64,700 -2.1% |
| 2009 | -- | $66,057 0% |
| 2008 | -- | $66,060 +3.8% |
| 2007 | -- | $63,620 |
Find assessor info on the county website
Monthly payment
Est. payment
Payment breakdown
Explore the cost of this home by adjusting the details. Changes won't be saved.Climate risks
Neighborhood: 75803
Nearby schools
Schools provided by the listing agent
- Elementary: Westwood
- Middle: Westwood
- High: Westwood
Source: GTARMLS. This data may not be complete. We recommend contacting the local school district to confirm school assignments for this home.
Similar homes
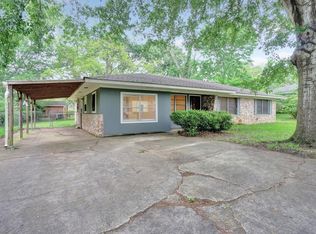
- $170,0003 bd1 ba1.4k sqft516 W Point Tap Rd, Palestine, TX 75803For Sale
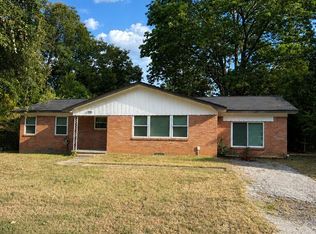 MLS ID #103750, Bo Sharp. Palestine AOR
 - $--3 bd2 ba1.7k sqft605 Crestwood Dr, Palestine, TX 75803Auction
 Auction.com 2
 - $180,0003 bd2 ba1.5k sqft120 Juniper Dr, Palestine, TX 75803For Sale
 MLS ID #21291889, Lisa Rhodes. NTREIS
 - $195,0003 bd2 ba1.4k sqft114 Buttermilk Dr, Palestine, TX 75803For Sale
 MLS ID #103745, Bo Sharp. Palestine AOR
