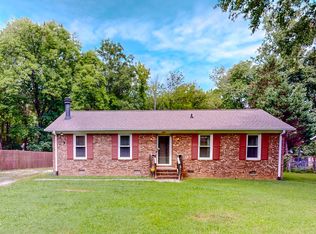
Welcome to 403 Rippling Stream Road in Durham's established Old Farm community! This beautifully updated ranch offers 3 bedrooms, 2 full bathrooms and approximately 1,794 square feet on a generous .48-acre homesite surrounded by mature trees. The renovated kitchen features white shaker-panel cabinetry, quartz countertops, a subway tile backsplash, stainless steel appliances, a gas range, recessed lighting, black hardware and fixtures, and a large peninsula with seating. Warm LVP flooring extends throughout the main living areas, complemented by smooth ceilings, neutral paint, updated lighting and crisp white trim. The spacious family room is anchored by a floor-to-ceiling brick fireplace and flows easily into the kitchen and formal dining room. Arched openings add architectural character, while large windows fill the dining room with natural light. A dedicated office provides a comfortable space for working from home. The owner's suite includes a ceiling fan and an updated bathroom with a furniture-style vanity and walk-in shower featuring white subway tile, a mosaic tile floor, recessed niche and matte-black fixtures. The renovated hall bathroom offers a generous vanity and a tub/shower surrounded by marble-look tile. Two secondary bedrooms complete the single-level floor plan. Outside, the expansive lot provides plenty of room to garden, play, entertain or create additional outdoor living spaces. Conveniently located near the Eno River, West Point on the Eno and the neighborhood's private swim and racquet club, with Harris Teeter, shopping, dining, Durham Tech's Duke Street North Campus and the newer Northern High School campus just minutes away. Downtown Durham is approximately 15 minutes from home. Don't miss this one—schedule your private tour today! Disclaimer: Home is vacant and unfurnished. Some photos have been virtually staged to help buyers envision the spaces furnished. Virtual furnishings and décor are for illustrative purposes only and are not included with the property.
For sale
$400,000
403 Rippling Stream Rd, Durham, NC 27704
3beds
1,800sqft
Single Family Residence
Built in 1971
0.48 Acres Lot
$-- Zestimate®
$222/sqft
$-- HOA
What's special
Beautifully updated ranchRecessed lightingSmooth ceilingsUpdated lightingNeutral paintSpacious family roomCrisp white trim
- 1 day
- 391
- 70
Likely to sell faster than
Zillow last checked:
Listing updated:
Listed by:
Jim Allen 919-645-2114,
Coldwell Banker HPW
Source: Doorify MLS,MLS#: 10190147
Facts & features
Interior
Bedrooms & bathrooms
- Bedrooms: 3
- Bathrooms: 2
- Full bathrooms: 2
- Main level bedrooms: 3
Primary bedroom
- Description: Primary Bedroom
- Level: Main
- Area: 184 Square Feet
- Dimensions: 16.0 x 11.5
Bedroom 2
- Description: Bedroom 2
- Level: Main
- Area: 149.5 Square Feet
- Dimensions: 13.0 x 11.5
Bedroom 3
- Description: Bedroom 3
- Level: Main
- Area: 132.25 Square Feet
- Dimensions: 11.5 x 11.5
Breakfast room
- Description: Breakfast Nook
- Level: Main
- Area: 103.5 Square Feet
- Dimensions: 11.5 x 9.0
Dining room
- Description: Dining Room
- Level: Main
- Area: 195.5 Square Feet
- Dimensions: 17.0 x 11.5
Family room
- Description: Family Room
- Level: Main
- Area: 260 Square Feet
- Dimensions: 20.0 x 13.0
Kitchen
- Description: Kitchen
- Level: Main
- Area: 155.25 Square Feet
- Dimensions: 13.5 x 11.5
Other
- Description: Flex Room
- Level: Main
- Area: 132.25 Square Feet
- Dimensions: 11.5 x 11.5
Other
- Description: Front Porch
- Level: Main
- Area: 24 Square Feet
- Dimensions: 6.0 x 4.0
Other
- Description: 2-Car Detached Garage
- Level: Main
- Area: 552.25 Square Feet
- Dimensions: 23.5 x 23.5
Utility room
- Description: Utility Room
- Level: Main
- Area: 86.25 Square Feet
- Dimensions: 11.5 x 7.5
Heating
- Central
Cooling
- Central Air, Ceiling Fan(s)
Appliances
- Included: Disposal, Dishwasher, Gas Range, Gas Water Heater, Microwave, Plumbed For Ice Maker, Self Cleaning Oven, Stainless Steel Appliance(s), Water Heater
- Laundry: Electric Dryer Hookup, Laundry Room, Main Level, Washer Hookup
Features
- Ceiling Fan(s), Crown Molding, Entrance Foyer, Primary Downstairs, Kitchen/Dining Room Combination, Shower Only, Bathtub/Shower Combination, Walk-In Shower, Quartz Counters
- Flooring: Luxury Vinyl
Interior area
- Total structure area: 1,800
- Total interior livable area: 1,800 sqft
- Finished area above ground: 1,800
- Finished area below ground: 0
Property
Parking
- Parking features: Detached, Garage
Features
- Levels: One
- Stories: 1
Lot
- Size: 0.48 Acres
- Features: Few Trees, Level
Details
- Parcel number: 0824856168
- Zoning: RS-10
- Special conditions: Standard
Construction
Type & style
- Home type: SingleFamily
- Architectural style: Transitional
- Property subtype: Single Family Residence
Materials
- Vinyl Siding
- Foundation: Crawlspace
- Roof: Shingle
Condition
- Updated/Remodeled
- New construction: No
- Year built: 1971
Utilities & green energy
- Sewer: Public Sewer
- Water: Public
Community & HOA
Community
- Subdivision: Old Farm
HOA
- Has HOA: No
Location
- Region: Durham
Financial & listing details
- Price per square foot: $222/sqft
- Tax assessed value: $265,000
- Annual tax amount: $2,697
- Date on market: 9/17/2026
- Listing agreement: Exclusive Right To Sell
- Listing terms: Cash,Conventional,FHA,VA Loan
- Road surface type: Asphalt
Estimated market value
Not available
Estimated sales range
Not available
Not available
Price history
| Date | Event | Price |
|---|---|---|
| 9/16/2026 | Listed for sale | $400,000+86%$222/sqft |
Source:  Doorify MLS #10190147 Report a problem Doorify MLS #10190147 Report a problem | ||
| 2/23/2026 | Sold | $215,000+53.6%$119/sqft |
Source: Public Record Report a problem | ||
| 6/18/2002 | Sold | $140,000$78/sqft |
Source: Public Record Report a problem | ||
Public tax history
| Year | Property taxes | Tax assessment |
|---|---|---|
| 2025 | $2,631 +15.7% | $265,400 +62.7% |
| 2024 | $2,275 +6.5% | $163,079 |
| 2023 | $2,136 +2.3% | $163,079 |
| 2022 | $2,087 +0.5% | $163,079 |
| 2021 | $2,077 +2.4% | $163,079 |
| 2020 | $2,029 | $163,079 |
| 2019 | $2,029 | $163,079 +37.2% |
| 2018 | $2,029 +26.8% | $118,858 |
| 2017 | $1,600 +3.5% | $118,858 |
| 2016 | $1,546 | $118,858 -8.1% |
| 2015 | $1,546 | $129,267 |
| 2014 | -- | $129,267 |
| 2013 | -- | $129,267 |
| 2012 | -- | $129,267 |
| 2011 | $1,685 +0.4% | $129,267 |
| 2010 | $1,678 +4% | $129,267 |
| 2009 | $1,613 | $129,267 |
| 2008 | $1,613 +2.6% | $129,267 +16% |
| 2007 | $1,573 +1.4% | $111,396 |
| 2006 | $1,551 | $111,396 |
| 2005 | $1,551 +1.4% | $111,396 |
| 2004 | $1,529 | $111,396 |
Find assessor info on the county website
Monthly payment
Est. payment
Payment breakdown
Explore the cost of this home by adjusting the details. Changes won't be saved.Climate risks
Neighborhood: Stadium Heights
Nearby schools
Schools provided by the listing agent
- Elementary: Durham - Eno Valley Elementary
- Middle: Durham - George L Carrington Middle
- High: Durham - Northern High
Source: Doorify MLS. This data may not be complete. We recommend contacting the local school district to confirm school assignments for this home.
Similar homes
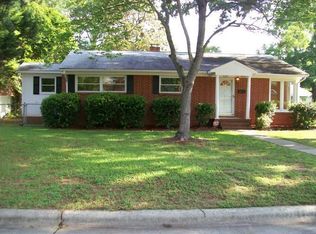
- $450,0004 bd3 ba2.3k sqft3308 Shaftsbury St, Durham, NC 27704For Sale
 MLS ID #10190671, Andrea K Kubachko. Doorify MLS
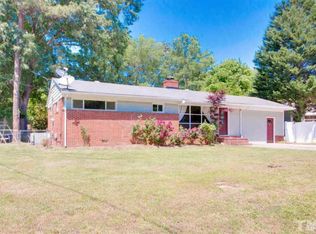
 - $365,0003 bd2 ba1.7k sqft3404 Marquis Dr, Durham, NC 27704For Sale
 MLS ID #10175349, Craig Tribus. Doorify MLS
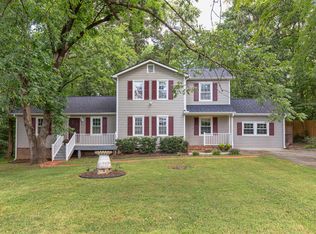
 - $314,9003 bd2 ba1.6k sqft2641 Kirk Rd, Durham, NC 27705For Sale
 MLS ID #10190154, Louis Guillama. Doorify MLS
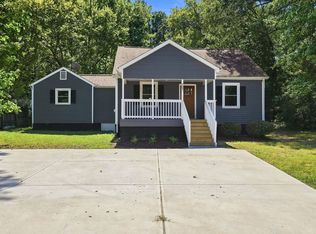
 - $325,0003 bd2 ba1.2k sqft3307 Duke Homestead Rd, Durham, NC 27704For Sale
 MLS ID #10186249, Eddie Burton. Doorify MLS
 - $415,0003 bd3 ba2.1k sqft5605 Genesee Dr, Durham, NC 27712For SaleMLS ID #10192269, Laurie Marcey. Doorify MLS
- $357,0003 bd2 ba1.6k sqft4411 Rhew Dr, Durham, NC 27704For SaleMLS ID #10165237, Carson McLean Fishel. Doorify MLS
- $366,0003 bd2 ba1.8k sqft11 Chanter Ct, Durham, NC 27705For SaleMLS ID #10184032, Thomas Ladane Shoupe. Doorify MLS
- $379,7773 bd2 ba1.1k sqft411 W Club Blvd, Durham, NC 27704For SaleMLS ID #10151824, Howard Holcomb. Doorify MLS
- $412,0003 bd2 ba1.6k sqft1402 Snow Hill Rd, Durham, NC 27712For SaleMLS ID #10186632, Geoff Bell. Doorify MLS
- $330,0003 bd1 ba1k sqft921 Chalk Level Rd, Durham, NC 27704For SaleMLS ID #10179607, Ryan Euliss. Doorify MLS
- $400,0004 bd3 ba2.1k sqft200 Eastwood Rd, Chapel Hill, NC 27514For SaleMLS ID #10193047, Angel Garcia. Doorify MLS
- $425,0003 bd2 ba1.6k sqft1007 Hazel St, Durham, NC 27701For SaleMLS ID #10192284, Shaylan Good. Doorify MLS
- $330,0003 bd2 ba1.2k sqft925 Fleming Dr, Durham, NC 27705For SaleMLS ID #10192216, Phillip Bradrick. Doorify MLS
- $314,9003 bd2 ba1.5k sqft5422 Whippoorwill St, Durham, NC 27704For SaleMLS ID #10147646, Robert Salmons. Doorify MLS
- $415,0003 bd3 ba1.8k sqft714 Wendy Way, Durham, NC 27712For SaleMLS ID #10186618, RRemida Shkoza. Doorify MLS
- $419,9004 bd3 ba1.8k sqft6 Stepney Ct, Durham, NC 27713For SaleMLS ID #10192390, Judith De la Cruz. Doorify MLS
- $305,0003 bd2 ba1.1k sqft601 McNair St, Durham, NC 27707For SaleMLS ID #10192801, Courtney Eason. Doorify MLS
- $450,0003 bd2 ba2.2k sqft3310 Mossdale Ave, Durham, NC 27707For SaleMLS ID #10192208, David Wilson. Doorify MLS
- $329,0003 bd2 ba1.2k sqft910 Ruby St, Durham, NC 27704For SaleMLS ID #10147078, Roberto Hernandez. Doorify MLS
- $365,0003 bd2 ba1.4k sqft6205 Dello St, Durham, NC 27712For SaleMLS ID #10180280, Shaylan Good. Doorify MLS
