Beautiful ranch condo, freshly painted, with new carpet and vinyl flooring, and brand new appliances included. A few minutes from bustling downtown Marine City yet tucked away in a quiet nieghborhood. It's also an end unit which offers added privacy. The bike path is also seconds away if you want to stay active and walk on a quiet paved path. This condo association is one of the most desireable association in town. The full basement features a large attached workbench and ample storage space. The exterior boast maintenance-free brick siding, newly installed decking, and a freestanding BBQ grill. Don't hesitate and miss out on this move-in ready home!
Sold for $224,900
$224,900
403 River Valley Dr, Marine City, MI 48039
2beds
2,052sqft
Condominium
Built in 1998
-- sqft lot
$231,300 Zestimate®
$110/sqft
$2,445 Estimated rent
Home value
$231,300
$220,000 - $243,000
$2,445/mo
Zestimate® history
Owner options
List your home for rent
$2,445/mo
Rent Zestimate®
Find your next renter with Zillow Rental Manager. Plus, with online applications, you can quickly screen prospective tenants – for free.
$2,445/mo
Rent Zestimate®
Refinance and save
$1,621/mo
Est. payment
Refinancing to a lower rate could help reduce your monthly payments and save thousands over the life of the loan.
$1,621/mo
Est. payment
Explore your selling options
Work with a Zillow partner agent
Leverage their expertise and Zillow's premium Showcase listings to get your home seen by more buyers.
Get startedList with your own agent
Get your home in front of millions of buyers by listing it on Zillow.
Learn how to do itSell it yourself
Take full control of how buyers see your home on Zillow by listing For Sale by Owner (FSBO).
List your homeWhat's special
Zillow last checked:
Listing updated:
Listed by:
Hank Miller 586-206-8455,
RE/MAX First
Bought with:
Kristi Donaldson, 6501278727
Berkshire Hathaway HomeServices Kee Realty NB
Source: Realcomp II,MLS#: 20240039661
Facts & features
Interior
Bedrooms & bathrooms
- Bedrooms: 2
- Bathrooms: 2
- Full bathrooms: 1
- 1/2 bathrooms: 1
Bedroom
- Level: Entry
- Dimensions: 10 x 11
Bedroom
- Level: Entry
- Dimensions: 11 x 13
Other
- Level: Entry
- Dimensions: 9 x 6
Other
- Level: Entry
- Dimensions: 6 x 4
Dining room
- Level: Entry
- Dimensions: 14 x 12
Kitchen
- Level: Entry
- Dimensions: 10 x 12
Heating
- Forced Air, Natural Gas
Cooling
- Central Air
Appliances
- Included: Disposal, Dryer, Free Standing Electric Oven, Free Standing Refrigerator, Washer
Features
- Basement: Full,Unfinished
- Has fireplace: Yes
- Fireplace features: Basement
Interior area
- Total interior livable area: 2,052 sqft
- Finished area above ground: 1,026
- Finished area below ground: 1,026
Property
Parking
- Total spaces: 1
- Parking features: One Car Garage, Attached, Electricityin Garage
- Attached garage spaces: 1
Accessibility
- Accessibility features: Other Accessibility Features
Features
- Levels: One
- Stories: 1
- Entry location: GroundLevel
- Patio & porch: Deck
- Exterior features: Barbecue
Details
- Parcel number: 74024250020000
- Special conditions: Short Sale No,Standard
Construction
Type & style
- Home type: Condo
- Architectural style: Ranch
- Property subtype: Condominium
Materials
- Brick
- Foundation: Basement, Poured
- Roof: Asphalt
Condition
- New construction: No
- Year built: 1998
- Major remodel year: 2024
Utilities & green energy
- Sewer: Public Sewer
- Water: Public
Community & HOA
Community
- Subdivision: ST CLAIR RIVER VALLEY CONDO
HOA
- Has HOA: Yes
- Services included: Maintenance Grounds, Snow Removal
- HOA fee: $140 monthly
- HOA phone: 586-206-8455
Location
- Region: Marine City
Financial & listing details
- Price per square foot: $110/sqft
- Tax assessed value: $37,329
- Annual tax amount: $1,597
- Date on market: 6/9/2024
- Cumulative days on market: 8 days
- Listing agreement: Exclusive Right To Sell
- Listing terms: Cash,Conventional
- Exclusions: Exclusion(s) Do Not Exist
Price history
| Date | Event | Price |
|---|---|---|
| 6/21/2024 | Sold | $224,900$110/sqft |
Source:  Realcomp II #20240039661 Report a problem Realcomp II #20240039661 Report a problem | ||
| 6/16/2024 | Pending sale | $224,900$110/sqft |
Source: Realcomp II #20240039661 Report a problem | ||
| 6/9/2024 | Listed for sale | $224,900+99%$110/sqft |
Source: Realcomp II #20240039661 Report a problem | ||
| 7/13/2007 | Sold | $113,000$55/sqft |
Source:  MiRealSource #398681 Report a problem MiRealSource #398681 Report a problem | ||
Public tax history
| Year | Property taxes | Tax assessment |
|---|---|---|
| 2025 | $1,708 +4.9% | $80,000 -4.4% |
| 2024 | $1,628 +2% | $83,700 +6.4% |
| 2023 | $1,597 +4.6% | $78,700 +18.9% |
| 2022 | $1,527 | $66,200 +18% |
| 2021 | -- | $56,100 +1.1% |
| 2020 | -- | $55,500 +17.1% |
| 2019 | $1,425 -3.5% | $47,400 +4.4% |
| 2018 | $1,477 | $45,400 +16.4% |
| 2017 | $1,477 +3.8% | $39,000 |
| 2016 | $1,423 | $39,000 -3.5% |
| 2015 | $1,423 | $40,400 +23.9% |
| 2014 | -- | $32,600 +6.9% |
| 2013 | -- | $30,500 -28.7% |
| 2012 | -- | $42,800 -2.3% |
| 2011 | -- | $43,800 |
| 2010 | -- | $43,800 -22.5% |
| 2009 | -- | $56,500 -15.2% |
| 2008 | -- | $66,600 -1.8% |
| 2007 | -- | $67,838 |
| 2006 | -- | -- |
Find assessor info on the county website
Neighborhood: 48039
Nearby homes
- $191,6002 bd1 ba1k sqft412 River Valley Dr, Marine City, MI 48039Off Market
- $185,0002 bd1 ba1k sqft410 River Valley Dr, Marine City, MI 48039Off Market
- $186,5002 bd1 ba1k sqft414 River Valley Dr, Marine City, MI 48039Off Market
- $170,9002 bd1 ba1k sqft408 River Valley Dr, Marine City, MI 48039Off Market
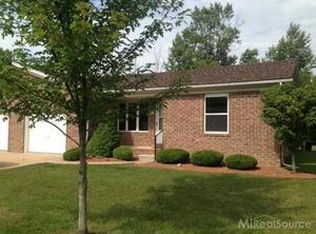
- $200,0002 bd1 ba1k sqft413 River Valley Dr, Marine City, MI 48039Sold
- $189,2002 bd1 ba1k sqft411 River Valley Dr, Marine City, MI 48039Off Market
- $181,2002 bd1 ba1k sqft409 River Valley Dr, Marine City, MI 48039Off Market
- $149,0002 bd1 ba1k sqft418 River Valley Dr, Marine City, MI 48039Off Market
Nearby schools
GreatSchools rating
- 7/10Belle River Elementary SchoolGrades: K-5Distance: 1.4 mi
- 5/10Marine City Middle SchoolGrades: 6-8Distance: 0.9 mi
- 7/10Marine City High SchoolGrades: 9-12Distance: 0.9 mi
Get a cash offer in 3 minutes
Find out how much your home could sell for in as little as 3 minutes with a no-obligation cash offer.
Estimated market value
$231,300
Get a cash offer in 3 minutes
Find out how much your home could sell for in as little as 3 minutes with a no-obligation cash offer.
Estimated market value
$231,300
- Michigan
- Saint Clair County
- Marine City
- 48039
- 403 River Valley Dr
Nearby cities
Nearby zip codes
Other Marine City Topics
