Skip main navigation
Closed
  • $239,000

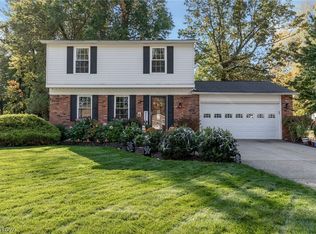
    403 Riverdale Dr, Eastlake, OH 44095

    4beds
    2,120sqft
    Single Family Residence
    Built in 1973
    8,712 Square Feet Lot
    $246,100 Zestimate®
    $113/sqft
    $2,283 Estimated rent

    Home value

    $246,100

    $219,000 - $276,000

    $2,283/mo

    Zestimate® history
    Loading
    Loading...

    Owner options

    List your home for rent

    $2,283/mo

    Rent Zestimate®

    Find your next renter with Zillow Rental Manager. Plus, with online applications, you can quickly screen prospective tenants – for free.

    Learn more

    $2,283/mo

    Rent Zestimate®

    Refinance and save

    $1,662/mo

    Est. payment

    Refinancing to a lower rate could help reduce your monthly payments and save thousands over the life of the loan.

    See today's rates

    $1,662/mo

    Est. payment

    Explore your selling options

    Work with a Zillow partner agent

    Leverage their expertise and Zillow's premium Showcase listings to get your home seen by more buyers.

    Get started

    List with your own agent

    Get your home in front of millions of buyers by listing it on Zillow.

    Learn how to do it

    Sell it yourself

    Take full control of how buyers see your home on Zillow by listing For Sale by Owner (FSBO).

    List your home

    What's special

    Four bedroomsGreat roomFully fenced backyardFull basementFormal dining roomAdditional eat-in spaceSpacious kitchen
    This four bedroom colonial in the Surfside neighborhood is a must see. Versatile living space on the first floor with a an open living room and formal dining room, half bath, spacious kitchen with additional eat-in space, and a great room at the back of the house that connects to the fully fenced backyard and patio. Four bedrooms and a large full bathroom complete the home on the second floor. A full basement is great for storage or an extra play or work space. Very spacious, fully fenced yard that would be ideal for gardening, play and/or pets. Neighborhood has a community park with a playground and picnic shelter. Located near retail & restaurants, hospitals, metroparks and schools, near highway access for easy commute and of course Lake Erie. Seller is offering a home warranty. Property is point of sale compliant.

    Zillow last checked:

    Listing updated:

    Listed by:

    Andrea Dorfmeyer andrea.dorfmeyer@cbschmidtohio.com843-290-9297,

    Coldwell Banker Schmidt Realty

    Bought with:

    Kathy Fawcett, 2017001283

    McDowell Homes Real Estate Services

    Melanie C Richardson, 2016004583

    McDowell Homes Real Estate Services

    Source: MLS Now,MLS#: 5130404MLS LogoOriginating MLS: Lake Geauga Area Association of REALTORS

    Facts & features

    Interior

    Bedrooms & bathrooms
    • Bedrooms: 4
    • Bathrooms: 2
    • Full bathrooms: 1
    • 1/2 bathrooms: 1
    • Main level bathrooms: 1
    Bedroom
    • Description: Flooring: Carpet
    • Level: Second
    • Dimensions: 11.00 x 10.00
    Bedroom
    • Description: Flooring: Carpet
    • Level: Second
    • Dimensions: 12.00 x 12.00
    Bedroom
    • Description: Flooring: Carpet
    • Level: Second
    • Dimensions: 12.00 x 11.00
    Bedroom
    • Description: Flooring: Carpet
    • Level: Second
    • Dimensions: 11.00 x 10.00
    Bathroom
    • Level: Second
    • Dimensions: 11.00 x 5.00
    Dining room
    • Description: Flooring: Carpet
    • Level: First
    • Dimensions: 10.00 x 10.00
    Eat in kitchen
    • Description: Flooring: Laminate
    • Level: First
    • Dimensions: 16.00 x 10.00
    Great room
    • Description: Flooring: Carpet
    • Level: First
    • Dimensions: 18.00 x 11.00
    Living room
    • Description: Flooring: Carpet
    • Level: First
    • Dimensions: 17.00 x 13.00
    Heating
    • Forced Air, Fireplace(s), Gas
    Cooling
    • Central Air
    Appliances
    • Included: Range, Refrigerator, Washer
    • Laundry: In Basement
    Features
    • Basement: Full,Unfinished
    • Number of fireplaces: 1
    • Fireplace features: Wood Burning
    Interior area
    • Total structure area: 2,120
    • Total interior livable area: 2,120 sqft
    • Finished area above ground: 2,120

    Property

    Parking
    • Total spaces: 2
    • Parking features: Attached, Direct Access, Garage, Paved
    • Attached garage spaces: 2
    Features
    • Levels: Two
    • Stories: 2
    • Patio & porch: Patio, Porch
    • Fencing: Back Yard,Chain Link,Full
    Lot
    • Size: 8,712 Square Feet
    Details
    • Additional structures: Shed(s)
    • Parcel number: 34B025H100370

    Construction

    Type & style
    • Home type: SingleFamily
    • Architectural style: Colonial
    • Property subtype: Single Family Residence
    • Attached to another structure: Yes
    Materials
    • Aluminum Siding
    • Foundation: Block
    • Roof: Asphalt,Fiberglass
    Condition
    • Year built: 1973
    Details
    • Warranty included: Yes

    Utilities & green energy

    • Sewer: Public Sewer
    • Water: Public

    Community & HOA

    Community
    • Features: Playground, Park
    HOA
    • Has HOA: No
    Location
    • Region: Eastlake

    Financial & listing details

    • Price per square foot: $113/sqft
    • Tax assessed value: $254,950
    • Annual tax amount: $4,870
    • Date on market: 6/11/2025
    • Cumulative days on market: 42 days

    Price history

    DateEventPrice
    7/24/2025Pending sale$239,900+0.4%$113/sqft
    Source: MLS Now #5130404 Report a problem
    7/23/2025Sold$239,000-0.4%$113/sqft
    Source: MLS Now #5130404 Report a problem
    6/15/2025Contingent$239,900$113/sqft
    Source: MLS Now #5130404 Report a problem
    6/11/2025Listed for sale$239,9000%$113/sqft
    Source: MLS Now #5130404 Report a problem
    4/9/2024Listing removed--
    Source: MLS Now #4495720 Report a problem
    1/6/2024Price change$240,000-4%$113/sqft
    Source: MLS Now #4495720 Report a problem
    10/9/2023Listed for sale$250,000+429.7%$118/sqft
    Source: MLS Now #4495720 Report a problem
    1/27/1999Sold$47,200$22/sqft
    Source: Public Record Report a problem

    Public tax history

    YearProperty taxesTax assessment
    2025$3,664 -16.2%$89,230
    2024$4,374 +19.2%$89,230 +33.6%
    2023$3,671 -1.2%$66,800
    2022$3,715 -0.4%$66,800
    2021$3,732 +4.6%$66,800 +15%
    2020$3,569 +7.4%$58,090
    2019$3,322 +9.3%$58,090 +11%
    2018$3,040 $52,340
    2017$3,040 +7.1%$52,340
    2016$2,837 +0.3%$52,340
    2015$2,828 +5.5%$52,340
    2014$2,681 0%$52,340
    2013$2,682 +1.2%$52,340
    2012$2,651 -0.1%$52,340 -11.9%
    2011$2,653 +2%$59,380
    2010$2,600 +4.8%$59,380 +0%
    2009$2,481 +3.4%$59,378 -10%
    2008$2,400 -12.4%$65,979
    2007$2,739 -43.8%$65,979
    2006$4,871 +22.2%$65,979 +23.6%
    2005$3,987 -1.7%$53,369
    2004$4,058 +1.1%$53,369
    2003$4,013 +26.5%$53,369 +23.4%
    2002$3,173 -0.2%$43,236
    2001$3,180 -0.1%$43,236
    2000$3,183 +7.3%$43,236 +8.1%
    1999$2,968 $39,984
    Find assessor info on the county website

    Neighborhood: 44095

    Nearby schools

    GreatSchools rating
    Schools provided by the listing agent
    • District: Willoughby-Eastlake - 4309

    Source: MLS Now. This data may not be complete. We recommend contacting the local school district to confirm school assignments for this home.

    Get a cash offer in 3 minutes
    Find out how much your home could sell for in as little as 3 minutes with a no-obligation cash offer.
    Estimated market value
    $246,100
    Get a cash offer in 3 minutes
    Find out how much your home could sell for in as little as 3 minutes with a no-obligation cash offer.
    Estimated market value
    $246,100