Skip main navigation
Sold
  • Price Unknown

    403 Robert Dailey Rd, Sunset, LA 70584

    3beds
    1,815sqft
    Single Family Residence
    Built in 2003
    1.5 Acres Lot
    $320,200 Zestimate®
    $--/sqft
    $1,682 Estimated rent

    Home value

    $320,200

    Estimated sales range

    Not available

    $1,682/mo

    Zestimate® history
    Loading
    Loading...

    Owner options

    List your home for rent

    $1,682/mo

    Rent Zestimate®

    Find your next renter with Zillow Rental Manager. Plus, with online applications, you can quickly screen prospective tenants – for free.

    Learn more

    $1,682/mo

    Rent Zestimate®

    Refinance and save

    Refinancing to a lower rate could help reduce your monthly payments and save thousands over the life of the loan.

    See today's rates

    Explore your selling options

    Work with a Zillow partner agent

    Leverage their expertise and Zillow's premium Showcase listings to get your home seen by more buyers.

    Get started

    List with your own agent

    Get your home in front of millions of buyers by listing it on Zillow.

    Learn how to do it

    Sell it yourself

    Take full control of how buyers see your home on Zillow by listing For Sale by Owner (FSBO).

    List your home

    What's special

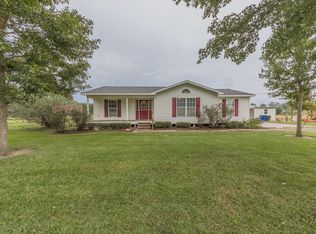
    Tucked away in the peaceful countryside of Sunset, this adorable and dreamy Acadian-style home offers the perfect blend of charm, comfort, and modern updates. Nestled on 1.5 beautifully maintained acres, the property welcomes you with a circular driveway, mature shade trees, and a spacious front porch that invites slow mornings and relaxing evenings surrounded by nature. Inside, the 1,815 square foot home features 3 bedrooms and 2 bathrooms with a warm, inviting layout designed for everyday living and entertaining. The recently updated kitchen offers fresh finishes and a cozy breakfast area, while the formal dining room opens seamlessly to the living room, where a fireplace creates the perfect gathering space. The spacious primary suite is a true retreat with a beautifully updated bathroom featuring two sinks, a garden tub, stand-up shower, and private water closet. A generous laundry room with extra storage adds convenience and functionality throughout the home. Step outside to enjoy the covered back patio with decked entertaining space overlooking the serene country setting. The property also includes an impressive 34x36 carport complete with workshop and storage area -- ideal for hobbies, projects, or extra equipment. With a new roof and hvac installed in 2022 and thoughtful updates throughout, this charming country home is move-in ready and full of warmth, character, and peaceful living.

    Zillow last checked:

    Listing updated:

    Listed by:

    Carrie Theard,

    Real Broker, LLC

    Bought with:

    Valarie Robin, 995717946

    Real Broker, LLC

    Source: ROAM MLS,MLS#: 2600004252MLS Logo

    Facts & features

    Interior

    Bedrooms & bathrooms
    • Bedrooms: 3
    • Bathrooms: 2
    • Full bathrooms: 2
    Heating
    • Central
    Cooling
    • Central Air
    Appliances
    • Included: Disposal, Dishwasher, Gas Range, Microwave, Electric Stove Connection, Gas Stove Connection
    • Laundry: Electric Dryer Hookup, Washer Hookup
    Features
    • Double Vanity, Kitchen Island, Walk-In Closet(s), Quartz, High Ceilings, Separate Shower, Standalone Tub, Crown Molding, Garden Tub
    • Flooring: Carpet, Plank, Tile, Vinyl, Wood
    • Windows: Double Pane Windows
    • Number of fireplaces: 1
    Interior area
    • Total interior livable area: 1,815 sqft

    Property

    Parking
    • Total spaces: 2
    • Parking features: Garage
    • Garage spaces: 2
    Features
    • Levels: One
    • Stories: 1
    • Exterior features: Lighting
    • Fencing: None
    Lot
    • Size: 1.5 Acres
    • Features: Level
    Details
    • Additional structures: Garage(s), Storage
    • Parcel number: 0201134810b
    • Special conditions: Standard

    Construction

    Type & style
    • Home type: SingleFamily
    • Architectural style: Traditional,Acadian
    • Property subtype: Single Family Residence
    Materials
    • Brick, Frame, HardiPlank Type
    • Foundation: Slab
    • Roof: Composition
    Condition
    • Year built: 2003

    Utilities & green energy

    • Sewer: Septic Tank
    • Utilities for property: Propane

    Community & HOA

    Community
    • Features: Acres
    • Security: Carbon Monoxide Detector(s), Smoke Detector(s)
    HOA
    • Has HOA: No
    Location
    • Region: Sunset

    Financial & listing details

    • Tax assessed value: $202,100
    • Annual tax amount: $1,231
    • Date on market: 5/13/2026
    • Listing terms: Cash,FHA,USDA Loan,VA Loan

    Price history

    DateEventPrice
    6/26/2026Sold--
    Source: ROAM MLS #2600004252 Report a problem
    5/15/2026Pending sale$320,000$176/sqft
    Source: RAA #2600004252 Report a problem
    5/13/2026Listed for sale$320,000$176/sqft
    Source: RAA #2600004252 Report a problem
    9/11/2008Sold--
    Source: Public Record Report a problem
    7/8/2005Sold--
    Source: ROAM MLS #591657X Report a problem

    Public tax history

    YearProperty taxesTax assessment
    2025$1,231 $20,210
    2024$1,231 -0.8%$20,210
    2023$1,241 0%$20,210
    2022$1,241 +0.8%$20,210
    2021$1,231 +59%$20,210
    2020$774 -1.2%$20,210
    2019$784 +19.3%$20,210
    2017$657 -38.2%$20,210
    2015$1,064 +0.2%$20,210
    2013$1,062 $20,210
    2012$1,062 +1.5%$20,210
    2010$1,046 $20,210
    Find assessor info on the county website

    Neighborhood: 70584

    Nearby schools

    GreatSchools rating
    Sell for more on Zillow
    Get a Zillow Showcase℠ listing at no additional cost and you could sell for .
    $320,200
    2% more
    +$6,404
    With Zillow Showcase(estimated)

    $326,604

    Sell for more on Zillow
    Get a Zillow Showcase℠ listing at no additional cost and you could sell for .
    $320,200
    2% more
    +$6,404
    With Zillow Showcase(estimated)

    $326,604