Welcome to 403 Robins Street in Lawrenceburg, TN! This beautifully RENOVATED brick home offers a FANTASTIC LOCATION close to all that town has to offer. Inside, you'll find 3 bedrooms, 2½ baths, and a spacious OPEN FLOOR PLAN designed for comfortable everyday living and entertaining. The UPDATED KITCHEN features new cabinetry, granite countertops, a distinctive brick backsplash, a new dishwasher, and a new slide-in range, along with a convenient built-in nook just off the kitchen. New laminate flooring and tasteful SHIPLAP ACCENTS add warmth and character throughout the home. The SPACIOUS LAUDRY ROOM features tongue-and-groove walls and ceilings, built-in storage, and seating for added functionality. The LARGE REAR DEN/GREAT ROOM provides plenty of flexible living space perfect for a large family room, entertaining, game room, home office or other future possibilities. This large den also features tile flooring, additional storage closets, a wood-burning fireplace, and a convenient half bath. The primary suite offers a custom-tiled WALK-IN SHOWER for a relaxing retreat. Outside, enjoy new landscaping and a covered back patio, perfect for morning coffee, outdoor dining, or relaxing with friends and family. An attached garage, storage building, and carport provide plenty of room for vehicles, hobbies, and additional storage. With a NEW HVAC system and numerous thoughtful updates, this home is MOVE-IN READY and offers the perfect blend of comfort, character, and convenience. Don't miss the opportunity to make this wonderful Lawrenceburg home your own! Buyers and buyers agent to verify all information.
Active
Price cut: $10K (9/10)
$389,900
403 Robins St, Lawrenceburg, TN 38464
3beds
2,272sqft
Single Family Residence, Residential
Built in 1964
0.42 Acres Lot
$-- Zestimate®
$172/sqft
$-- HOA
What's special
Wood-burning fireplaceAttached garageStorage buildingNew landscapingSpacious open floor planRenovated brick homeCovered back patio
- 52 days
- 258
- 16
Zillow last checked:
Listing updated:
Listed by:
Jase Duke 931-279-0147,
RE/MAX PROS 931-762-1126
Source: RealTracs MLS as distributed by MLS GRID,MLS#: 3512523
Facts & features
Interior
Bedrooms & bathrooms
- Bedrooms: 3
- Bathrooms: 3
- Full bathrooms: 2
- 1/2 bathrooms: 1
- Main level bedrooms: 3
Bedroom 1
- Features: Full Bath
- Level: Full Bath
- Area: 154 Square Feet
- Dimensions: 14x11
Bedroom 2
- Area: 143 Square Feet
- Dimensions: 13x11
Bedroom 3
- Area: 132 Square Feet
- Dimensions: 12x11
Den
- Area: 1054 Square Feet
- Dimensions: 31x34
Kitchen
- Features: Pantry
- Level: Pantry
- Area: 264 Square Feet
- Dimensions: 22x12
Living room
- Features: Combination
- Level: Combination
- Area: 252 Square Feet
- Dimensions: 18x14
Heating
- Central, Natural Gas
Cooling
- Central Air
Appliances
- Included: Electric Range, Dishwasher
- Laundry: Electric Dryer Hookup, Washer Hookup
Features
- Built-in Features, Ceiling Fan(s), Open Floorplan, Pantry, High Speed Internet
- Flooring: Laminate, Tile
- Basement: Crawl Space
- Number of fireplaces: 1
Interior area
- Total structure area: 2,272
- Total interior livable area: 2,272 sqft
- Finished area above ground: 2,272
Property
Parking
- Total spaces: 1
- Parking features: Garage Faces Front
- Attached garage spaces: 1
Features
- Levels: One
- Stories: 1
- Patio & porch: Patio, Covered, Porch
Lot
- Size: 0.42 Acres
- Dimensions: 100 x 183
- Features: Level
- Topography: Level
Details
- Additional structures: Storage
- Parcel number: 078E A 00200 000
- Special conditions: Standard
Construction
Type & style
- Home type: SingleFamily
- Property subtype: Single Family Residence, Residential
Materials
- Brick, Other, Vinyl Siding
- Roof: Metal
Condition
- New construction: No
- Year built: 1964
Utilities & green energy
- Sewer: Public Sewer
- Water: Public
- Utilities for property: Natural Gas Available, Water Available, Cable Connected
Community & HOA
Community
- Security: Smoke Detector(s)
- Subdivision: Shaffer
HOA
- Has HOA: No
Location
- Region: Lawrenceburg
Financial & listing details
- Price per square foot: $172/sqft
- Tax assessed value: $222,400
- Annual tax amount: $1,728
- Date on market: 8/13/2026
Estimated market value
Not available
Estimated sales range
Not available
Not available
Price history
| Date | Event | Price |
|---|---|---|
| 9/10/2026 | Price change | $389,900-2.5%$172/sqft |
Source:  RealTracs MLS as distributed by MLS GRID #3512523 Report a problem RealTracs MLS as distributed by MLS GRID #3512523 Report a problem | ||
| 8/13/2026 | Listed for sale | $399,900-3.6%$176/sqft |
Source: RealTracs MLS as distributed by MLS GRID #3512523 Report a problem | ||
| 8/6/2026 | Listing removed | $414,900$183/sqft |
Source: RealTracs MLS as distributed by MLS GRID #3234165 Report a problem | ||
| 7/7/2026 | Price change | $414,900-3.5%$183/sqft |
Source: RealTracs MLS as distributed by MLS GRID #3234165 Report a problem | ||
| 6/11/2026 | Listed for sale | $429,900+109.7%$189/sqft |
Source: RealTracs MLS as distributed by MLS GRID #3234165 Report a problem | ||
| 8/8/2025 | Sold | $205,000$90/sqft |
Source: RealTracs MLS as distributed by MLS GRID #2944466 Report a problem | ||
| 7/24/2025 | Pending sale | $205,000$90/sqft |
Source: RealTracs MLS as distributed by MLS GRID #2944466 Report a problem | ||
| 7/22/2025 | Listed for sale | $205,000-19.6%$90/sqft |
Source: RealTracs MLS as distributed by MLS GRID #2944466 Report a problem | ||
| 4/27/2025 | Listing removed | $255,000$112/sqft |
Source: RealTracs MLS as distributed by MLS GRID #2794760 Report a problem | ||
| 3/29/2025 | Price change | $255,000-3.8%$112/sqft |
Source: RealTracs MLS as distributed by MLS GRID #2794760 Report a problem | ||
| 3/16/2025 | Price change | $265,000-4.3%$117/sqft |
Source: RealTracs MLS as distributed by MLS GRID #2794760 Report a problem | ||
| 3/8/2025 | Price change | $277,000-2.8%$122/sqft |
Source: RealTracs MLS as distributed by MLS GRID #2794760 Report a problem | ||
| 2/22/2025 | Listed for sale | $285,000+138.5%$125/sqft |
Source: RealTracs MLS as distributed by MLS GRID #2794760 Report a problem | ||
| 11/14/2019 | Sold | $119,500$53/sqft |
Source: RealTracs MLS as distributed by MLS GRID #1962410 Report a problem | ||
| 10/1/2018 | Sold | $119,500$53/sqft |
Source: Public Record Report a problem | ||
Public tax history
| Year | Property taxes | Tax assessment |
|---|---|---|
| 2025 | $1,728 | $55,600 |
| 2024 | $1,728 | $55,600 |
| 2023 | $1,728 | $55,600 |
| 2022 | $1,728 +28.4% | $55,600 +81.6% |
| 2021 | $1,346 | $30,625 |
| 2020 | $1,346 | $30,625 |
| 2019 | $1,346 | $30,625 |
| 2018 | $1,346 +2.4% | $30,625 +2.3% |
| 2017 | $1,315 | $29,925 |
| 2016 | $1,315 +5.6% | $29,925 |
| 2015 | $1,245 +6% | $29,925 +6% |
| 2014 | $1,175 | $28,225 |
| 2013 | $1,175 | $28,225 |
| 2011 | $1,175 | $28,225 |
| 2010 | $1,175 | $28,225 |
| 2009 | -- | $28,225 +8.2% |
| 2008 | $1,176 -1.1% | $26,075 |
| 2007 | $1,189 | $26,075 |
| 2006 | $1,189 +6.3% | $26,075 |
| 2005 | $1,119 | $26,075 |
| 2004 | $1,119 +17.9% | $26,075 +1.9% |
| 2003 | $948 | $25,600 +0% |
| 2001 | -- | $25,592 -75% |
| 2000 | -- | $102,367 |
Find assessor info on the county website
Monthly payment
Est. payment
Payment breakdown
Explore the cost of this home by adjusting the details. Changes won't be saved.Climate risks
Neighborhood: 38464
Nearby schools
Schools provided by the listing agent
- Elementary: Ingram Sowell Elementary
- Middle: E O Coffman Middle School
- High: Lawrence Co High School
Source: RealTracs MLS as distributed by MLS GRID. This data may not be complete. We recommend contacting the local school district to confirm school assignments for this home.
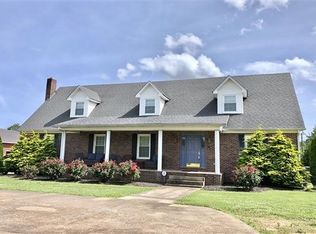


Similar homes
- $369,0003 bd4 ba2.3k sqft232 Admiral Cir, Lawrenceburg, TN 38464For Sale

 MLS ID #3205681, Gina Old. RealTracs MLS as distributed by MLS GRID
 - $439,0004 bd3 ba2.7k sqft491 Hillview Dr, Lawrenceburg, TN 38464For Sale
 MLS ID #3603108, Anna Beath. RealTracs MLS as distributed by MLS GRID
 - $380,0004 bd3 ba2.2k sqft2471 Brandi Ln, Lawrenceburg, TN 38464For Sale
 MLS ID #3594124, Brianna Wells. RealTracs MLS as distributed by MLS GRID
 - $349,9003 bd2 ba1.7k sqft707 7th St, Lawrenceburg, TN 38464For Sale
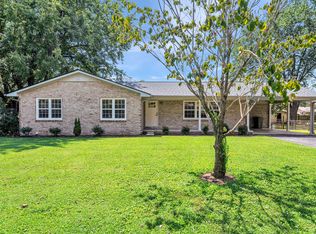 MLS ID #3527164, Chelsea Dawson. RealTracs MLS as distributed by MLS GRID
 - $375,0004 bd3 ba2.4k sqft979 Paige Dr, Lawrenceburg, TN 38464For SaleMLS ID #3540982, Jase Duke. RealTracs MLS as distributed by MLS GRID
- $419,0005 bd2 ba2.6k sqft2315 Grandview Dr, Lawrenceburg, TN 38464For SaleMLS ID #3542947, Blake Smith. RealTracs MLS as distributed by MLS GRID
- $410,0003 bd2 ba1.7k sqft67 Beuerlein Cir, Lawrenceburg, TN 38464For SaleMLS ID #3297870, Emily Morris. RealTracs MLS as distributed by MLS GRID
- $375,0003 bd3 ba2k sqft1299 Wesley Ct, Lawrenceburg, TN 38464For SaleMLS ID #3307283, Robert Stroede. RealTracs MLS as distributed by MLS GRID
- $299,9003 bd3 ba2.1k sqft301 Sanford Ln, Lawrenceburg, TN 38464For SaleMLS ID #3541254, Marie Rainey. RealTracs MLS as distributed by MLS GRID
- $439,0004 bd4 ba2.7k sqft301 Roberta Ln, Lawrenceburg, TN 38464For SaleMLS ID #3513323, Gina Old. RealTracs MLS as distributed by MLS GRID
- $350,0003 bd3 ba3.2k sqft123 Quail Dr, Lawrenceburg, TN 38464For SaleMLS ID #3314760, Leigh Gillig. RealTracs MLS as distributed by MLS GRID
- $329,0004 bd3 ba1.8k sqft1083 Mattox Town Rd, Lawrenceburg, TN 38464For SaleMLS ID #3529944, Holly Cavins, Broker/Owner. RealTracs MLS as distributed by MLS GRID
- $349,5003 bd3 ba1.9k sqft254 W Laurel Dr, Lawrenceburg, TN 38464For SaleMLS ID #3530332, Glenda Stutts. RealTracs MLS as distributed by MLS GRID
- $459,9005 bd4 ba2.7k sqft106 Lafayette Ave, Lawrenceburg, TN 38464For SaleMLS ID #3246929, Bobby Patterson. RealTracs MLS as distributed by MLS GRID
- $344,9003 bd2 ba1.8k sqft105 Jill Dr, Lawrenceburg, TN 38464For SaleMLS ID #3248776, Brenda Perry. RealTracs MLS as distributed by MLS GRID
- $299,9003 bd3 ba1.6k sqft602 7th St, Lawrenceburg, TN 38464For SaleMLS ID #3256211, Kelsey Woods. RealTracs MLS as distributed by MLS GRID
- $345,0003 bd2 ba1.6k sqft150 Sundance Dr, Lawrenceburg, TN 38464New ConstructionMLS ID #3593300, Heidi Osterheld. RealTracs MLS as distributed by MLS GRID
- $239,9003 bd2 ba1.2k sqft1414 Triple K Ave, Lawrenceburg, TN 38464For SaleMLS ID #3602467, Lorie Alexander. RealTracs MLS as distributed by MLS GRID
- $285,0003 bd2 ba1.3k sqft1103 Clearview Ave, Lawrenceburg, TN 38464For SaleMLS ID #3545760, Laurraine Whitaker. RealTracs MLS as distributed by MLS GRID
