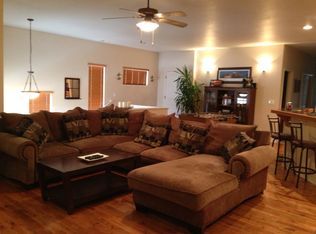
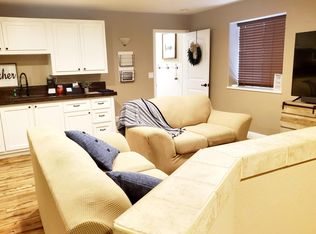
Nestled in a tranquil cul-de-sac in the coveted Redlands, this beautifully updated home offers a harmonious blend of modern design and outdoor accessibility. Just steps from Redlands Mesa Golf Course and scenic trails, this home is a haven for an active yet peaceful lifestyle, with parks, tennis, and pickleball courts nearby, plus world renowned mountain biking at Lunch Loop Trailhead. A lock-and-leave lifestyle is made effortless with the HOA maintaining the front lawn, allowing more time to enjoy the surrounding beauty. Step inside to soaring vaulted ceilings and an open floor plan, where abundant natural light streams through large windows, framing captivating views of the Mesa, the Bookcliffs, and Mt Garfield. Anchoring the living space is a sleek gas fireplace, complementing the new high-end laminate flooring and a striking custom railing with modern steel cables. The kitchen is a centerpiece of the home, crafted for everyday living and entertaining. A massive island invites casual dining, while granite countertops, a gas range, newer appliances, and a chic backsplash elevate the space. Retreat to the oversized primary bedroom, bathed in light and a massive walk-in closet. The en-suite bath exudes luxury with a skylit 5-piece design, dual vanities, and a soaking tub. Outdoor living is redefined with new Trex decking throughout. The front patio off the living room is perfect for morning coffee, offering sweeping views of the city and nearby landmarks. The backyard offers a private oasis with a newer pergola and direct access to open space and trails. The lower level offers a private retreat with a living area, bedroom, and full bath—perfect for guests or a mother-in-law suite. Modern conveniences include a mini-split AC and evaporative cooler, offering year-round flexibility and comfort. The garage includes 220 electric, ideal for EV charging. This home encapsulates the essence of Redlands living—seamlessly balancing modern elegance with access to the outdoors.
Sold for $549,900
$549,900
403 Rockwood Lane, Grand Junction, CO 81507
3beds
2,352sqft
Single Family Residence
Built in 2004
3,974 Square Feet Lot
$572,600 Zestimate®
$234/sqft
$3,187 Estimated rent
Home value
$572,600
$544,000 - $601,000
$3,187/mo
Zestimate® history
Owner options
List your home for rent
$3,187/mo
Rent Zestimate®
Find your next renter with Zillow Rental Manager. Plus, with online applications, you can quickly screen prospective tenants – for free.
$3,187/mo
Rent Zestimate®
Refinance and save
$3,645/mo
Est. payment
Refinancing to a lower rate could help reduce your monthly payments and save thousands over the life of the loan.
$3,645/mo
Est. payment
Explore your selling options
Work with a Zillow partner agent
Leverage their expertise and Zillow's premium Showcase listings to get your home seen by more buyers.
Get startedList with your own agent
Get your home in front of millions of buyers by listing it on Zillow.
Learn how to do itSell it yourself
Take full control of how buyers see your home on Zillow by listing For Sale by Owner (FSBO).
List your homeWhat's special
Modern designCaptivating viewsSoaring vaulted ceilingsNewer pergolaMassive islandNew trex deckingTranquil cul-de-sac
Zillow last checked:
Listing updated:
Listed by:
Adam Hochevar 970-314-3075 adamhochevar@gmail.com,
LIV Sotheby's International Realty
Bought with:
Adam Hochevar, 100070312
LIV Sotheby's International Realty
Source: REcolorado as distributed by MLS GRID,MLS#: 7663508
Facts & features
Interior
Bedrooms & bathrooms
- Bedrooms: 3
- Bathrooms: 3
- Full bathrooms: 3
Primary bedroom
- Level: Upper
- Area: 267.24 Square Feet
- Dimensions: 20.4 x 13.1
Bedroom
- Level: Upper
- Area: 112 Square Feet
- Dimensions: 10 x 11.2
Bedroom
- Level: Lower
- Area: 138.88 Square Feet
- Dimensions: 11.2 x 12.4
Primary bathroom
- Level: Upper
Bathroom
- Level: Upper
Bathroom
- Level: Basement
Family room
- Level: Basement
- Area: 211.25 Square Feet
- Dimensions: 16.9 x 12.5
Kitchen
- Level: Upper
- Area: 151.42 Square Feet
- Dimensions: 13.4 x 11.3
Laundry
- Level: Basement
- Area: 123.42 Square Feet
- Dimensions: 12.1 x 10.2
Living room
- Level: Upper
- Area: 255.21 Square Feet
- Dimensions: 14.1 x 18.1
Heating
- Baseboard, Hot Water, Natural Gas
Cooling
- Central Air, Evaporative Cooling
Appliances
- Included: Dishwasher, Disposal, Dryer, Gas Water Heater, Microwave, Oven, Range, Refrigerator, Washer
- Laundry: In Unit
Features
- Ceiling Fan(s), Eat-in Kitchen, Entrance Foyer, Five Piece Bath, Granite Counters, High Ceilings, Kitchen Island, Open Floorplan, Pantry, Primary Suite, Smoke Free, Solid Surface Counters, Vaulted Ceiling(s), Walk-In Closet(s)
- Flooring: Carpet, Laminate, Tile, Wood
- Windows: Double Pane Windows, Skylight(s), Window Coverings, Window Treatments
- Basement: Finished
- Number of fireplaces: 1
- Fireplace features: Gas Log, Living Room
Interior area
- Total structure area: 2,352
- Total interior livable area: 2,352 sqft
- Finished area above ground: 1,628
- Finished area below ground: 0
Property
Parking
- Total spaces: 2
- Parking features: Concrete, Dry Walled, Exterior Access Door, Heated Garage, Storage
- Attached garage spaces: 2
Features
- Patio & porch: Covered, Deck, Patio
- Exterior features: Balcony, Lighting, Private Yard, Rain Gutters
- Fencing: Full
- Has view: Yes
- View description: City, Mountain(s), Valley
Lot
- Size: 3,974 Square Feet
- Features: Borders Public Land, Cul-De-Sac, Irrigated, Landscaped
Details
- Parcel number: 294517435014
- Zoning: PUD
- Special conditions: Standard
Construction
Type & style
- Home type: SingleFamily
- Architectural style: Traditional
- Property subtype: Single Family Residence
Materials
- Frame, Wood Siding
- Foundation: Slab
- Roof: Composition
Condition
- Updated/Remodeled
- Year built: 2004
Utilities & green energy
- Electric: 220 Volts, 220 Volts in Garage
- Sewer: Public Sewer
- Water: Public
- Utilities for property: Electricity Connected, Internet Access (Wired), Natural Gas Connected, Phone Connected
Community & HOA
Community
- Security: Carbon Monoxide Detector(s), Smoke Detector(s)
- Subdivision: Rockwood/Ridges Filing 02
HOA
- Has HOA: Yes
- Amenities included: Parking
- Services included: Insurance, Irrigation, Maintenance Grounds
- HOA fee: $450 annually
- HOA name: Rockwood on the Ridges
- HOA phone: 303-883-5536
Location
- Region: Grand Junction
Financial & listing details
- Price per square foot: $234/sqft
- Tax assessed value: $505,740
- Annual tax amount: $2,124
- Date on market: 10/11/2024
- Listing terms: Cash,Conventional,FHA,Other,VA Loan
- Exclusions: Sellers Personal Property, Non-Attached Shelving In Garage
- Ownership: Individual
- Electric utility on property: Yes
- Road surface type: Paved
Price history
| Date | Event | Price |
|---|---|---|
| 11/25/2024 | Sold | $549,900$234/sqft |
Source:  REcolorado as distributed by MLS GRID #7663508 Report a problem REcolorado as distributed by MLS GRID #7663508 Report a problem | ||
| 10/14/2024 | Pending sale | $549,900$234/sqft |
Source: REcolorado as distributed by MLS GRID #7663508 Report a problem | ||
| 10/11/2024 | Listed for sale | $549,900+102.2%$234/sqft |
Source: REcolorado as distributed by MLS GRID #7663508 Report a problem | ||
| 9/11/2017 | Sold | $272,000-1.1%$116/sqft |
Source: GJARA #20172370 Report a problem | ||
| 5/20/2017 | Listed for sale | $275,000+3.4%$117/sqft |
Source: Landmark R.e. Brkr #20172370 Report a problem | ||
| 5/4/2011 | Sold | $266,000-4.7%$113/sqft |
Source: Public Record Report a problem | ||
| 1/29/2011 | Listed for sale | $279,000$119/sqft |
Source: Systems Engineering, Inc. #652761 Report a problem | ||
| 12/5/2010 | Listing removed | $279,000$119/sqft |
Source: Systems Engineering, Inc. #650523 Report a problem | ||
| 11/21/2010 | Price change | $279,000-3.5%$119/sqft |
Source: Systems Engineering, Inc. #650523 Report a problem | ||
| 9/9/2010 | Listed for sale | $289,000-9.7%$123/sqft |
Source: RE/MAX 4000 INC #650523 Report a problem | ||
| 5/11/2009 | Listing removed | $319,900$136/sqft |
Source: iHOUSEWeb Solutions, Inc #619948 Report a problem | ||
| 2/27/2009 | Listed for sale | $319,900+8.4%$136/sqft |
Source: iHOUSEWeb Solutions, Inc #619948 Report a problem | ||
| 6/1/2006 | Sold | $295,000+467.3%$125/sqft |
Source: Public Record Report a problem | ||
| 9/23/2004 | Sold | $52,000$22/sqft |
Source: Public Record Report a problem | ||
Public tax history
| Year | Property taxes | Tax assessment |
|---|---|---|
| 2025 | $2,135 +0.5% | $35,650 +3.5% |
| 2024 | $2,124 +23.4% | $34,460 -3.6% |
| 2023 | $1,722 -0.5% | $35,750 +45.6% |
| 2022 | $1,730 +23.7% | $24,550 -2.8% |
| 2021 | $1,398 | $25,260 +20.7% |
| 2020 | $1,398 +3.9% | $20,920 -0.7% |
| 2019 | $1,346 | $21,070 +8.7% |
| 2018 | $1,346 +5.2% | $19,390 |
| 2017 | $1,279 | $19,390 -6.6% |
| 2016 | $1,279 -1.5% | $20,770 |
| 2015 | $1,298 +11.9% | $20,770 +11.2% |
| 2014 | $1,159 | $18,680 |
| 2013 | -- | $18,680 -21.3% |
| 2012 | $1,535 | $23,750 |
| 2011 | -- | $23,750 -1.8% |
| 2010 | -- | $24,190 |
| 2009 | -- | $24,190 +7.1% |
| 2008 | $1,560 -7.1% | $22,580 |
| 2007 | $1,679 +76% | $22,580 +77.4% |
| 2006 | $954 -9% | $12,730 |
| 2005 | $1,048 +86.7% | $12,730 +77.1% |
| 2004 | $561 -2.9% | $7,190 |
| 2003 | $578 +152.7% | $7,190 +147.9% |
| 2002 | $229 | $2,900 |
Find assessor info on the county website
Neighborhood: 81507
Nearby homes
- $579,6004 bd3 ba2.6k sqft403 1/2 Rockwood Ln, Grand Junction, CO 81507Off Market

- $664,7005 bd3 ba2.8k sqft401 1/2 Rockwood Ln, Grand Junction, CO 81507Off Market
- $574,9003 bd2 ba2.4k sqft405 Rockwood Ln, Grand Junction, CO 81507Off Market
- $568,7004 bd3 ba2.7k sqft401 Rockwood Ln, Grand Junction, CO 81507Off Market
- $552,7004 bd3 ba2.6k sqft405 1/2 Rockwood Ln, Grand Junction, CO 81507Off Market
- $572,3004 bd3 ba2.4k sqft399 1/2 Rockwood Ln, Grand Junction, CO 81507Off Market
- $595,8005 bd4 ba2.8k sqft402 Rockwood Ln, Grand Junction, CO 81507Off Market
- $539,4003 bd3 ba2.7k sqft402 1/2 Rockwood Ln, Grand Junction, CO 81507Off Market
Nearby schools
GreatSchools rating
- 9/10Scenic Elementary SchoolGrades: K-5Distance: 0.6 mi
- 7/10Redlands Middle SchoolGrades: 6-8Distance: 2.2 mi
- 5/10Grand Junction High SchoolGrades: 9-12Distance: 3 mi
Schools provided by the listing agent
- Elementary: Scenic
- Middle: Redlands
- High: Grand Junction
- District: Mesa County Valley 51
Source: REcolorado as distributed by MLS GRID. This data may not be complete. We recommend contacting the local school district to confirm school assignments for this home.


Get pre-qualified for a loan
At Zillow Home Loans, we can pre-qualify you in as little as 5 minutes with no impact to your credit score.An equal housing lender. NMLS #10287.
Sell for more on Zillow
Get a Zillow Showcase℠ listing at no additional cost and you could sell for .
$572,600
2% more
+$11,452
With Zillow Showcase(estimated)
$584,052
- Colorado
- Mesa County
- Grand Junction
- 81507
- 403 Rockwood Lane
Nearby cities
Nearby zip codes
Other Grand Junction Topics
