With almost 2600 sq ft of living space plus a HUGE walk out basement, two car oversized garage and immense rear deck overlooking open space and trees this home is one you will not want to miss! Center hall brick front colonial custom built by Chester Scholl offers a large formal living and dining room, expansive kitchen with stainless steel appliances, peninsula bar seating, center island with butcher block top, and timeless raised panel oak cabinetry. Kitchen opens to gorgeous cathedral ceiling family room with floor to ceiling brick fireplace and patio doors leading to rear deck. First floor laundry and powder room. Dining room has wood floors with lovely moldings and trim (chair rail, crown molding, wainscoting). Ceramic tile from foyer through kitchen-breakfast room, and laundry. Second floor offers four bedrooms, two full baths (both with double vanities). Ensuite master wing boasts a walk in closet bigger than most bedrooms with an adjoining walk in cedar closet. The full basement is walk out to the rear yard with great height and ready to finish to your specifications. Public utilities, natural gas heat, central air and an unbelievable setting with babbling brook and private rear yard. Outstanding curb appeal.
Sold for $455,000
$455,000
403 Russell Ave, Douglassville, PA 19518
4beds
2,576sqft
Single Family Residence
Built in 1992
0.28 Acres Lot
$503,900 Zestimate®
$177/sqft
$2,862 Estimated rent
Home value
$503,900
$479,000 - $529,000
$2,862/mo
Zestimate® history
Owner options
List your home for rent
$2,862/mo
Rent Zestimate®
Find your next renter with Zillow Rental Manager. Plus, with online applications, you can quickly screen prospective tenants – for free.
$2,862/mo
Rent Zestimate®
Refinance and save
$3,060/mo
Est. payment
Refinancing to a lower rate could help reduce your monthly payments and save thousands over the life of the loan.
$3,060/mo
Est. payment
Explore your selling options
Work with a Zillow partner agent
Leverage their expertise and Zillow's premium Showcase listings to get your home seen by more buyers.
Get startedList with your own agent
Get your home in front of millions of buyers by listing it on Zillow.
Learn how to do itSell it yourself
Take full control of how buyers see your home on Zillow by listing For Sale by Owner (FSBO).
List your homeWhat's special
Crown moldingLovely moldingsWood floorsCenter islandOpen spaceLarge formal livingPrivate rear yard
Zillow last checked:
Listing updated:
Listed by:
Vicki Serravallo 215-348-7800,
Better Homes & Land Sales
Bought with:
Sara Allen, RS334996
Gerald W Snyder & Associates Inc
Source: Bright MLS,MLS#: PABK2040306
Facts & features
Interior
Bedrooms & bathrooms
- Bedrooms: 4
- Bathrooms: 3
- Full bathrooms: 2
- 1/2 bathrooms: 1
- Main level bathrooms: 1
Rooms
- Room types: Living Room, Dining Room, Primary Bedroom, Bedroom 2, Bedroom 3, Bedroom 4, Kitchen, Family Room, Basement
Heating
- Forced Air, Natural Gas
Cooling
- Central Air, Natural Gas
Appliances
- Included: Stainless Steel Appliance(s), Dishwasher, Disposal, Oven/Range - Electric, Range Hood, Refrigerator, Gas Water Heater
- Laundry: Main Level
Features
- Built-in Features, Cedar Closet(s), Ceiling Fan(s), Chair Railings, Crown Molding, Family Room Off Kitchen, Open Floorplan, Floor Plan - Traditional, Formal/Separate Dining Room, Kitchen Island, Recessed Lighting, Wainscotting, Walk-In Closet(s), Dry Wall
- Flooring: Hardwood, Ceramic Tile, Carpet, Vinyl, Wood
- Basement: Full,Interior Entry,Exterior Entry,Shelving,Walk-Out Access
- Number of fireplaces: 1
- Fireplace features: Brick
Interior area
- Total structure area: 2,576
- Total interior livable area: 2,576 sqft
- Finished area above ground: 2,576
Property
Parking
- Total spaces: 2
- Parking features: Garage Faces Front, Garage Door Opener, Inside Entrance, Oversized, Asphalt, Attached, Driveway, Off Street, On Street
- Attached garage spaces: 2
- Has uncovered spaces: Yes
Accessibility
- Accessibility features: None
Features
- Levels: Two
- Stories: 2
- Patio & porch: Deck
- Exterior features: Sidewalks
- Pool features: None
- Has view: Yes
- View description: Trees/Woods
Lot
- Size: 0.28 Acres
- Features: Adjoins - Open Space, Backs to Trees, Front Yard
Details
- Additional structures: Above Grade
- Parcel number: 24536406382460
- Zoning: RESIDENTIAL
- Special conditions: Standard
Construction
Type & style
- Home type: SingleFamily
- Architectural style: Colonial
- Property subtype: Single Family Residence
Materials
- Brick
- Foundation: Block
- Roof: Architectural Shingle
Condition
- Very Good
- New construction: No
- Year built: 1992
Utilities & green energy
- Electric: 200+ Amp Service
- Sewer: Public Sewer
- Water: Public
- Utilities for property: Underground Utilities
Community & HOA
Community
- Subdivision: Amity Gardens
HOA
- Has HOA: No
Location
- Region: Douglassville
- Municipality: AMITY TWP
Financial & listing details
- Price per square foot: $177/sqft
- Tax assessed value: $168,500
- Annual tax amount: $7,364
- Date on market: 3/6/2024
- Listing agreement: Exclusive Right To Sell
- Listing terms: Cash,Conventional
- Inclusions: Refrigerator "as Is" Condition, White Cabinets In Basement
- Exclusions: Washer & Dryer
- Ownership: Fee Simple
Price history
| Date | Event | Price |
|---|---|---|
| 4/8/2024 | Sold | $455,000+3.4%$177/sqft |
Source:  Bright MLS #PABK2040306 Report a problem Bright MLS #PABK2040306 Report a problem | ||
| 3/8/2024 | Pending sale | $439,900$171/sqft |
Source: Bright MLS #PABK2040306 Report a problem | ||
| 3/6/2024 | Listed for sale | $439,900+67.6%$171/sqft |
Source: Bright MLS #PABK2040306 Report a problem | ||
| 8/7/2008 | Sold | $262,500$102/sqft |
Source: Public Record Report a problem | ||
Public tax history
| Year | Property taxes | Tax assessment |
|---|---|---|
| 2025 | $7,803 +3.8% | $168,500 |
| 2024 | $7,518 +2.1% | $168,500 |
| 2023 | $7,364 +1.3% | $168,500 |
| 2022 | $7,269 +2.6% | $168,500 |
| 2021 | $7,084 | $168,500 |
| 2020 | $7,084 +302% | $168,500 |
| 2019 | $1,762 +1.9% | $168,500 |
| 2018 | $1,728 -74% | $168,500 |
| 2017 | $6,659 +324% | $168,500 |
| 2016 | $1,571 +2% | $168,500 |
| 2015 | $1,539 | $168,500 |
| 2014 | -- | $168,500 |
| 2013 | -- | $168,500 |
| 2012 | -- | $168,500 |
| 2011 | -- | $168,500 |
| 2010 | -- | $168,500 |
| 2009 | -- | $168,500 |
| 2008 | -- | $168,500 |
| 2007 | -- | $168,500 |
| 2006 | -- | $168,500 |
| 2005 | -- | $168,500 |
| 2004 | -- | $168,500 |
| 2003 | -- | $168,500 |
| 2002 | -- | $168,500 |
| 2000 | -- | $168,500 |
Find assessor info on the county website
Neighborhood: Amity Gardens
Nearby homes
- $423,8004 bd2 ba2k sqft405 Russell Ave, Douglassville, PA 19518Off Market
- $475,0004 bd3 ba2.6k sqft401 Russell Ave, Douglassville, PA 19518Sold
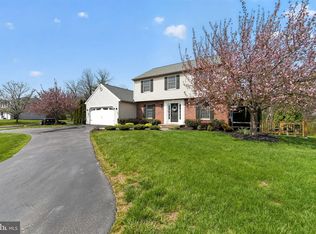
- $489,8004 bd2 ba2.2k sqft501 Ridge Dr, Douglassville, PA 19518Off Market
- $451,3003 bd3 ba2.9k sqft402 Russell Ave, Douglassville, PA 19518Off Market
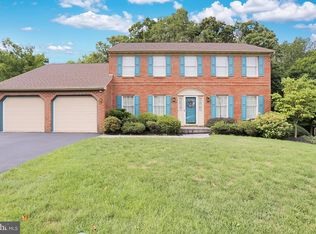
- $436,2004 bd2 ba2k sqft400 Russell Ave, Douglassville, PA 19518Off Market
- $425,9004 bd3 ba2.3k sqft407 Russell Ave, Douglassville, PA 19518Sold
- $415,1003 bd2 ba1.7k sqft404 Russell Ave, Douglassville, PA 19518Off Market
- $462,8004 bd3 ba2.4k sqft503 Ridge Dr, Douglassville, PA 19518Off Market
Nearby schools
GreatSchools rating
- 5/10Daniel Boone Area Intermediate CenterGrades: 2-4Distance: 1.5 mi
- 6/10Daniel Boone Area Middle SchoolGrades: 5-8Distance: 2.3 mi
- 7/10Daniel Boone Area High SchoolGrades: 9-12Distance: 3.6 mi
Schools provided by the listing agent
- District: Daniel Boone Area
Source: Bright MLS. This data may not be complete. We recommend contacting the local school district to confirm school assignments for this home.
Get a cash offer in 3 minutes
Find out how much your home could sell for in as little as 3 minutes with a no-obligation cash offer.
Estimated market value
$503,900
Get a cash offer in 3 minutes
Find out how much your home could sell for in as little as 3 minutes with a no-obligation cash offer.
Estimated market value
$503,900
- Pennsylvania
- Berks County
- Douglassville
- 19518
- Amity Gardens
- 403 Russell Ave
Nearby cities
Nearby neighborhoods
Nearby zip codes
Other Douglassville Topics
