Fully renovated in 2024, this stunning first-floor end-unit 3BR/2BA condo with a 1-car garage offers 1,797 SF under A/C and showcases a complete, top-to-bottom transformation. Highly sought after for its added privacy and natural light, the end-unit positioning enhances the home's spacious feel. Renovations include all new flooring, walls, ceilings, cabinetry, lighting, data/network cabling, HVAC, paint, appliances, kitchen and baths, full impact windows and doors, window treatments, custom closet systems, screened porch, and epoxy garage flooring. Large-format natural stone-look tile and a warm buff-toned palette create a cohesive, modern aesthetic throughout. The open-concept layout seamlessly blends the living, dining, and kitchen areas, enhanced by abundant recessed lighting and oversized sliding glass doors that flood the home with natural light. The designer kitchen features dark walnut shaker cabinetry, marble-look quartz countertops with waterfall edge and seating, stainless steel appliances including a wall oven, and a built-in wine cooler. A sunlit eat-in area is surrounded by windows overlooking the private courtyard and side garden. The primary suite offers a walk-in closet and spa-inspired en-suite bath with walnut vanity, cream-toned quartz, dressing table, and an expansive glass-enclosed shower finished in floor-to-ceiling marble-look tile with slate and seafoam veining. Two additional guest bedrooms are generously sized, one currently utilized as an office/gym with sliding door access to the screened patio. Enjoy indoor-outdoor living from the screened patio accessible from both the living room and guest room, featuring premier golf views. Perfectly positioned on the 7th tee box of the PGA National Championship Course (The Champion), the residence enjoys sweeping vistas of five golf holes, along with tranquil lake and bird sanctuary surroundings. A private courtyard entry and covered porch are framed by lush tropical landscaping, completing this rare blend of luxury, privacy, and resort-style living.
Sold for $941,625
$941,625
403 Ryder Cup Circle #403, Palm Beach Gardens, FL 33418
3beds
1,797sqft
Condominium
Built in 1987
-- sqft lot
$953,200 Zestimate®
$524/sqft
$6,726 Estimated rent
Home value
$953,200
$858,000 - $1.06M
$6,726/mo
Zestimate® history
Owner options
List your home for rent
$6,726/mo
Rent Zestimate®
Find your next renter with Zillow Rental Manager. Plus, with online applications, you can quickly screen prospective tenants – for free.
$6,726/mo
Rent Zestimate®
Refinance and save
$7,304/mo
Est. payment
Refinancing to a lower rate could help reduce your monthly payments and save thousands over the life of the loan.
$7,304/mo
Est. payment
Explore your selling options
Work with a Zillow partner agent
Leverage their expertise and Zillow's premium Showcase listings to get your home seen by more buyers.
Get startedList with your own agent
Get your home in front of millions of buyers by listing it on Zillow.
Learn how to do itSell it yourself
Take full control of how buyers see your home on Zillow by listing For Sale by Owner (FSBO).
List your homeWhat's special
Private courtyard entryCream-toned quartzEpoxy garage flooringOpen-concept layoutDressing tableModern aesthetic throughoutSpa-inspired en-suite bath
Zillow last checked:
Listing updated:
Listed by:
Craig Heger 561-246-1789,
Echo Fine Properties,
Jeffrey M Lichtenstein 561-500-3246,
Echo Fine Properties
Bought with:
Craig Heger, 3284766
Echo Fine Properties
Jeffrey M Lichtenstein, 698097
Echo Fine Properties
Source: BeachesMLS,MLS#: R11163030 Originating MLS: BeachesMLS
Originating MLS: BeachesMLSFacts & features
Interior
Bedrooms & bathrooms
- Bedrooms: 3
- Bathrooms: 2
- Full bathrooms: 2
- Main level bathrooms: 2
- Main level bedrooms: 3
Primary bedroom
- Level: Main
- Area: 1
- Dimensions: 1 X 1
Kitchen
- Level: Main
- Area: 1
- Dimensions: 1 X 1
Living room
- Level: Main
- Area: 1
- Dimensions: 1 X 1
Heating
- Central, Electric
Cooling
- Central Air, Ceiling Fan(s), Electric
Appliances
- Included: Dryer, Dishwasher, Electric Range, Microwave, Oven, Refrigerator, Washer
- Laundry: Inside
Features
- Breakfast Bar, Closet Cabinetry, Dual Sinks, Eat-in Kitchen, Kitchen/Dining Combo, Separate Shower
- Flooring: Other
- Windows: Arched, Blinds
Interior area
- Total structure area: 1,797
- Total interior livable area: 1,797 sqft
Property
Parking
- Total spaces: 1
- Parking features: Attached, Garage
- Attached garage spaces: 1
Features
- Levels: Multi/Split
- Patio & porch: Patio, Porch, Screened
- Exterior features: Outdoor Living Area
- Pool features: Association
- Has view: Yes
- View description: Golf Course, Lake
- Has water view: Yes
- Water view: Lake
- Waterfront features: Lake Front
Details
- Parcel number: 52424209120004030
- Zoning: PCD(ci
Construction
Type & style
- Home type: Condo
- Property subtype: Condominium
Materials
- Block
- Roof: Barrel
Condition
- Resale
- New construction: No
- Year built: 1987
Utilities & green energy
- Electric: 3 Phase
- Sewer: Public Sewer
- Water: Public
- Utilities for property: Cable Available, Sewer Available, Water Available
Community & HOA
Community
- Features: Gated, Street Lights
- Security: Gated with Guard, Gated Community, Security Guard
- Subdivision: Ryder Cup Villas at PGA National
HOA
- Has HOA: Yes
- Amenities included: Basketball Court, Clubhouse, Golf Course, Park, Pool, Restaurant, Tennis Court(s), Trail(s)
- Services included: Common Areas, Security, Trash
- HOA fee: $833 monthly
Location
- Region: Palm Beach Gardens
Financial & listing details
- Price per square foot: $524/sqft
- Annual tax amount: $9,962
- Date on market: 2/12/2026
- Cumulative days on market: 63 days
- Listing terms: Cash,Conventional
Price history
| Date | Event | Price |
|---|---|---|
| 6/1/2026 | Sold | $941,625-5.4%$524/sqft |
Source:  BeachesMLS #R11163030 Report a problem BeachesMLS #R11163030 Report a problem | ||
| 4/16/2026 | Pending sale | $994,990$554/sqft |
Source: BeachesMLS #R11163030 Report a problem | ||
| 3/31/2026 | Price change | $994,9900%$554/sqft |
Source: BeachesMLS #R11163030 Report a problem | ||
| 2/12/2026 | Listed for sale | $995,000$554/sqft |
Source: BeachesMLS #RX-11163030 Report a problem | ||
Public tax history
Tax history is unavailable.
Neighborhood: PGA National
Nearby homes
- $550,0002 bd2 ba1.4k sqft405 Ryder Cup Cir, Palm Beach Gardens, FL 33418Sold

- $---- bd-- ba-- sqft702 Ryder Cup Cir S, Palm Beach Gardens, FL 33418Off Market
- $561,8003 bd2 ba1.8k sqft206 Ryder Cup Cir S, Palm Beach Gardens, FL 33418Off Market

- $763,5003 bd2 ba1.7k sqft401 Ryder Cup Cir S, Palm Beach Gardens, FL 33418Off Market
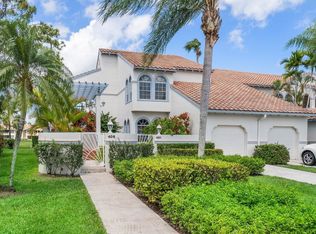
- $500,0002 bd2 ba1.4k sqft502 Ryder Cup Cir S #502, Palm Beach Gardens, FL 33418Sold
- $805,0003 bd2 ba1.7k sqft503 Ryder Cup Cir S, Palm Beach Gardens, FL 33418Sold
- $597,0002 bd2 ba1.4k sqft402 Ryder Cup Cir, Palm Beach Gardens, FL 33418Sold
- $591,0003 bd2 ba1.7k sqft101 Ryder Cup Cir, Palm Beach Gardens, FL 33418Sold
Nearby schools
GreatSchools rating
- 10/10Timber Trace Elementary SchoolGrades: PK-5Distance: 2.5 mi
- 8/10Watson B. Duncan Middle SchoolGrades: 6-8Distance: 2.7 mi
- 3/10Palm Beach Gardens High SchoolGrades: 9-12Distance: 3.1 mi
Schools provided by the listing agent
- Elementary: Timber Trace
- Middle: Watson B. Duncan
- High: Palm Beach Gardens
Source: BeachesMLS. This data may not be complete. We recommend contacting the local school district to confirm school assignments for this home.
Get a cash offer in 3 minutes
Find out how much your home could sell for in as little as 3 minutes with a no-obligation cash offer.
Estimated market value
$953,200
Get a cash offer in 3 minutes
Find out how much your home could sell for in as little as 3 minutes with a no-obligation cash offer.
Estimated market value
$953,200
- Florida
- Palm Beach County
- Palm Beach Gardens
- 33418
- PGA National
- 403 Ryder Cup Circle Unit 403
Nearby cities
Nearby neighborhoods
Nearby zip codes
Other Palm Beach Gardens Topics
- Apartments for Rent in 33418
- Houses for Sale in 33418
- Houses for Rent in 33418
- 33418 Real Estate
- Palm Beach Gardens Condos
- Houses for Sale in Palm Beach Gardens
- Newest Listings in Palm Beach Gardens
- Palm Beach Gardens Home Values
- Palm Beach Gardens Real Estate Agents
- Palm Beach Gardens Refinance
- Palm Beach Gardens Mortgage Rates
