Nestled on a picturesque corner in the sought-after Merridale Park neighborhood, this Colonial offers three bedrooms and two full bathrooms.
Step inside through an entry foyer with a generous coat closet, leading into a chef-inspired kitchen, that is the heart of the home featuring a large six-person granite island, stainless steel appliances, and ample counter space—ideal for both meal preparation and casual gatherings. An adjacent pantry and a convenient full bathroom add to the home's functionality. Hidden behind stylish cabinetry, the washer and dryer offer added convenience.
The dining room, which overlooks the kitchen, can also serve as a cozy sitting area, perfect for entertaining guests or enjoying quiet evenings.
Located off the kitchen is a 30x16 great room featuring walls of glass, a charming fireplace and a versatile space that could easily transform into a breakfast nook, reading corner, or wet bar—tailored to your lifestyle. French doors lead to a deck that extends the living space outdoors, making it ideal for al fresco dining or relaxing.
Upstairs, the primary bedroom offers a serene retreat, complemented by two additional bedrooms, a bonus room that could be a fourth bedroom/office/den and a full bathroom. Skylights in the great room and primary bedroom infuse these rooms with natural light, enhancing the airy and open atmosphere.
Additional Features include:
• Two-car detached garage with loft storage
• Driveway accommodates up to four vehicles
• Ample closet space throughout
• Located in a tranquil, tree-lined neighborhood
• Full basement ; unfinished but ready for all your storage
This home is a true gem, offering both style and practicality in a desirable location.
Sold for $710,000
$710,000
403 S 1st Street, Lindenhurst, NY 11757
3beds
2,216sqft
Single Family Residence, Residential
Built in 1921
6,000 Square Feet Lot
$754,700 Zestimate®
$320/sqft
$3,363 Estimated rent
Home value
$754,700
$672,000 - $845,000
$3,363/mo
Zestimate® history
Owner options
List your home for rent
$3,363/mo
Rent Zestimate®
Find your next renter with Zillow Rental Manager. Plus, with online applications, you can quickly screen prospective tenants – for free.
$3,363/mo
Rent Zestimate®
Refinance and save
$5,213/mo
Est. payment
Refinancing to a lower rate could help reduce your monthly payments and save thousands over the life of the loan.
$5,213/mo
Est. payment
Explore your selling options
Work with a Zillow partner agent
Leverage their expertise and Zillow's premium Showcase listings to get your home seen by more buyers.
Get startedList with your own agent
Get your home in front of millions of buyers by listing it on Zillow.
Learn how to do itSell it yourself
Take full control of how buyers see your home on Zillow by listing For Sale by Owner (FSBO).
List your homeWhat's special
Stainless steel appliancesCharming fireplaceAmple counter spaceWalls of glassAmple closet spaceChef-inspired kitchenLarge six-person granite island
Zillow last checked:
Listing updated:
Listed by:
James A. Netter 631-661-5100,
Netter Real Estate Inc 631-661-5100
Bought with:
Mary Kennedy, 10401282875
Becker Realty Services Inc
Amanda R. Muldowney, 10401357798
Becker Realty Services Inc
Source: OneKey® MLS as distributed by MLS GRID,MLS#: 878114
Facts & features
Interior
Bedrooms & bathrooms
- Bedrooms: 3
- Bathrooms: 2
- Full bathrooms: 2
Primary bedroom
- Description: Great size primary bedroom with double closets, lots of light and skylights
- Level: Second
Bedroom 2
- Description: Nice size bedroom with large window and good size closet
- Level: Second
Bedroom 3
- Description: Nice Size bedroom with large window and good size closet
- Level: Second
Bathroom 1
- Description: Just off the Kitchen and pantry
- Level: First
Bathroom 2
- Description: Nice size bathroom
- Level: Second
Basement
- Description: Full, Unfinished with all utilities . Perfect for storage
- Level: Basement
Bonus room
- Description: This room could be so many things it will depend on the next owner. Den/Office/Bedroom (there is a closet) OR transform it to your primary bedroom with it's on bathroom.
- Level: Second
Dining room
- Description: Dining room directly adjacent to chefs kitchen or transform it to a sitting area for guests while you entertain
- Level: First
Kitchen
- Description: Open Chefs kitchen with stainless steel appliances, large island, separate desk area ,washer/dryer for great convenience
- Level: First
Living room
- Description: 16X30 Living / Great Room with additional space for a bar (water hook up there already) OR a great breakfast nook off the kitchen
- Level: First
Heating
- Baseboard
Cooling
- Wall/Window Unit(s)
Appliances
- Included: Dishwasher, Disposal, Dryer, Exhaust Fan, Gas Cooktop, Gas Oven, Microwave, Refrigerator, Stainless Steel Appliance(s), Washer
- Laundry: Washer/Dryer Hookup
Features
- First Floor Full Bath, Cathedral Ceiling(s), Ceiling Fan(s), Chandelier, Chefs Kitchen, Entrance Foyer, Formal Dining, Granite Counters, Kitchen Island, Open Kitchen, Pantry, Recessed Lighting
- Flooring: Carpet, Ceramic Tile, Reclaimed Wood, Wood
- Windows: Blinds, Skylight(s), Wall of Windows
- Basement: Full,Storage Space,Unfinished
- Attic: Pull Stairs
Interior area
- Total structure area: 2,216
- Total interior livable area: 2,216 sqft
Property
Parking
- Total spaces: 4
- Parking features: Driveway
- Garage spaces: 2
- Has uncovered spaces: Yes
Features
- Patio & porch: Deck
Lot
- Size: 6,000 Square Feet
- Dimensions: 60 x 100
- Features: Back Yard, Corner Lot, Front Yard, Near Public Transit, Near School, Near Shops, Private, Sprinklers In Front, Sprinklers In Rear
Details
- Additional structures: Garage(s)
- Parcel number: 0103019000100043000
- Special conditions: None
Construction
Type & style
- Home type: SingleFamily
- Architectural style: Colonial
- Property subtype: Single Family Residence, Residential
Materials
- Vinyl Siding, Wood Siding
- Foundation: Block
Condition
- Year built: 1921
- Major remodel year: 1921
Utilities & green energy
- Sewer: Public Sewer
- Water: Public
- Utilities for property: Cable Available, Cable Connected, Natural Gas Connected, Phone Available, Sewer Connected, Trash Collection Public, Water Connected
Community & HOA
HOA
- Has HOA: No
Location
- Region: Lindenhurst
Financial & listing details
- Price per square foot: $320/sqft
- Tax assessed value: $4,090
- Annual tax amount: $16,211
- Date on market: 6/18/2025
- Cumulative days on market: 20 days
- Listing agreement: Exclusive Right To Sell
- Electric utility on property: Yes
Price history
| Date | Event | Price |
|---|---|---|
| 9/2/2025 | Sold | $710,000+5.2%$320/sqft |
Source:  OneKey® MLS as distributed by MLS GRID #878114 Report a problem OneKey® MLS as distributed by MLS GRID #878114 Report a problem | ||
| 7/8/2025 | Pending sale | $675,000$305/sqft |
Source: OneKey® MLS as distributed by MLS GRID #878114 Report a problem | ||
| 6/18/2025 | Listed for sale | $675,000$305/sqft |
Source: OneKey® MLS as distributed by MLS GRID #878114 Report a problem | ||
Public tax history
| Year | Property taxes | Tax assessment |
|---|---|---|
| 2025 | -- | $4,090 |
| 2024 | -- | $4,090 |
| 2023 | -- | $4,090 |
| 2022 | -- | $4,090 |
| 2021 | -- | $4,090 |
| 2020 | -- | $4,090 |
| 2019 | -- | $4,090 |
| 2018 | -- | $4,090 |
| 2017 | $12,329 | $4,090 |
| 2016 | -- | $4,090 |
| 2015 | -- | $4,090 |
| 2014 | -- | $4,090 |
| 2013 | -- | $4,090 |
| 2012 | -- | $4,090 |
| 2011 | -- | $4,090 |
| 2010 | -- | $4,090 |
| 2009 | -- | $4,090 |
| 2008 | -- | $4,090 |
| 2007 | $8,316 +19.5% | $4,090 |
| 2005 | $6,960 +9.9% | $4,090 |
| 2004 | $6,332 +5.8% | $4,090 |
| 2003 | $5,987 +3.9% | $4,090 |
| 2002 | $5,764 | $4,090 |
| 2001 | -- | $4,090 |
| 2000 | $5,623 | $4,090 |
Find assessor info on the county website
Neighborhood: 11757
Nearby homes
- $520,000-- bd-- ba-- sqft407 S 1st St, Lindenhurst, NY 11757Sold
- $670,400-- bd-- ba-- sqft404 S 2nd St, Lindenhurst, NY 11757Off Market
- $680,0003 bd2 ba1.5k sqft411 S 1st St, Lindenhurst, NY 11757Sold
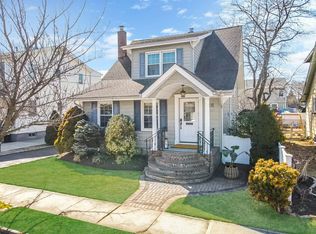
- $650,0003 bd2 ba1.7k sqft397 S 1st St, Lindenhurst, NY 11757Sold

- $---- bd-- ba-- sqft397 S 1st St APT A, Lindenhurst, NY 11757Off Market
- $509,6007,500 sqft420 S 2nd St, Lindenhurst, NY 11757Off Market
- $745,9004 bd2 ba-- sqft396 S 2nd St, Lindenhurst, NY 11757Off Market
- $---- bd1 ba400 sqft396 S 2nd St #G, Lindenhurst, NY 11757Off Market
Nearby schools
GreatSchools rating
- 8/10Alleghany Avenue SchoolGrades: K-5Distance: 0.3 mi
- 5/10Lindenhurst Middle SchoolGrades: 6-8Distance: 0.2 mi
- 6/10Lindenhurst Senior High SchoolGrades: 9-12Distance: 1.1 mi
Schools provided by the listing agent
- Elementary: Alleghany Avenue School
- Middle: Lindenhurst Middle School
- High: Lindenhurst Senior High School
Source: OneKey® MLS as distributed by MLS GRID. This data may not be complete. We recommend contacting the local school district to confirm school assignments for this home.
Get a cash offer in 3 minutes
Find out how much your home could sell for in as little as 3 minutes with a no-obligation cash offer.
Estimated market value
$754,700
Get a cash offer in 3 minutes
Find out how much your home could sell for in as little as 3 minutes with a no-obligation cash offer.
Estimated market value
$754,700
- New York
- Suffolk County
- Lindenhurst
- 11757
- 403 S 1st Street
