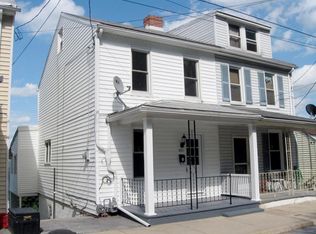
Welcome home in Wrightsville with this charming 2BR/1BA semi-attached home tucked back on a quiet street, offering a little extra peace while still keeping you close to everything. Start your mornings on the covered front porch, then head inside to comfortable, easy-to-live-in spaces. Upstairs, you’ll find two bedrooms, a full bath, and beautiful second-floor views of the Susquehanna River. Out back, enjoy a fully fenced yard, perfect for pets, play, gardening, or weekend get-togethers. Plus a large shed for bikes, tools, and all the extras. The unfinished walkout basement adds serious value and flexibility: keep it as storage/workspace now, or finish it later as an additional family room/den, and potentially reconfigure for a 3rd bedroom and full bath (buyer to verify zoning/permits and feasibility). Location perks are hard to beat: walkable to Wrightsville Elementary and multiple nearby playgrounds/parks, plus you’re minutes from the riverfront and local favorites. Wrightsville sits right along the Susquehanna River and connects into the Mason-Dixon Trail, making it easy to get outside for scenic hikes, overlooks, and weekend adventures. Enjoy exploring local spots like The Burning Bridge Tavern, Riverside Subs, Wild Batch Bistro and appreciate quick access to Route 30—ideal for commuters headed toward Lancaster. Whether you’re looking for a smart starter home or a solid rental/investment, this one delivers. Rental potential may support $1,800+/month + depending on condition and lease terms (buyer to verify). Located in the Eastern York School District.
Sold for $154,000
$154,000
403 S 2nd St, Wrightsville, PA 17368
2beds
840sqft
Single Family Residence
Built in 1900
1,742 Square Feet Lot
$156,600 Zestimate®
$183/sqft
$1,221 Estimated rent
Home value
$156,600
$149,000 - $166,000
$1,221/mo
Zestimate® history
Owner options
List your home for rent
$1,221/mo
Rent Zestimate®
Find your next renter with Zillow Rental Manager. Plus, with online applications, you can quickly screen prospective tenants – for free.
$1,221/mo
Rent Zestimate®
Refinance and save
$1,082/mo
Est. payment
Refinancing to a lower rate could help reduce your monthly payments and save thousands over the life of the loan.
$1,082/mo
Est. payment
Explore your selling options
Work with a Zillow partner agent
Leverage their expertise and Zillow's premium Showcase listings to get your home seen by more buyers.
Get startedList with your own agent
Get your home in front of millions of buyers by listing it on Zillow.
Learn how to do itSell it yourself
Take full control of how buyers see your home on Zillow by listing For Sale by Owner (FSBO).
List your homeWhat's special
Fully fenced yardCovered front porchComfortable easy-to-live-in spacesTwo bedrooms
Zillow last checked:
Listing updated:
Listed by:
Adam Kautz 717-205-8724,
Iron Valley Real Estate of York County,
Listing Team: Adam Kautz & Associates
Bought with:
Brian Weiland, RS308244
RE/MAX Pinnacle
Source: Bright MLS,MLS#: PAYK2095310
Facts & features
Interior
Bedrooms & bathrooms
- Bedrooms: 2
- Bathrooms: 1
- Full bathrooms: 1
Rooms
- Room types: Living Room, Bedroom 2, Kitchen, Bedroom 1, Full Bath
Bedroom 1
- Features: Attic - Access Panel, Flooring - Laminated
- Level: Upper
- Area: 99 Square Feet
- Dimensions: 11 X 9
Bedroom 2
- Features: Flooring - Laminated, Ceiling Fan(s)
- Level: Upper
- Area: 154 Square Feet
- Dimensions: 11 X 14
Other
- Features: Flooring - Laminated
- Level: Upper
- Area: 24 Square Feet
- Dimensions: 4 X 6
Kitchen
- Features: Ceiling Fan(s), Flooring - Vinyl
- Level: Main
- Area: 165 Square Feet
- Dimensions: 11 X 15
Living room
- Features: Flooring - Laminated, Ceiling Fan(s)
- Level: Main
- Area: 154 Square Feet
- Dimensions: 11 X 14
Heating
- Hot Water, Natural Gas
Cooling
- Window Unit(s), Electric
Appliances
- Included: Dryer, Dishwasher, Oven/Range - Electric, Water Heater, Electric Water Heater
- Laundry: In Basement
Features
- Attic
- Basement: Full,Walk-Out Access
- Has fireplace: No
Interior area
- Total structure area: 840
- Total interior livable area: 840 sqft
- Finished area above ground: 840
- Finished area below ground: 0
Property
Parking
- Parking features: On Street
- Has uncovered spaces: Yes
Accessibility
- Accessibility features: None
Features
- Levels: Two and One Half
- Stories: 2.5
- Patio & porch: Porch
- Pool features: None
- Fencing: Board
- Has view: Yes
- View description: River, Water
- Has water view: Yes
- Water view: River,Water
Lot
- Size: 1,742 Square Feet
- Features: Rear Yard, Sloped
Details
- Additional structures: Above Grade, Below Grade
- Parcel number: 910000401080000000
- Zoning: R2 MED DENSITY
- Zoning description: single-family detached dwellings, single-family semidetached dwellings, single-family attached/townhouse dwellings and multifami
- Special conditions: Standard
Construction
Type & style
- Home type: SingleFamily
- Architectural style: Colonial
- Property subtype: Single Family Residence
- Attached to another structure: Yes
Materials
- Vinyl Siding, Aluminum Siding
- Foundation: Stone
- Roof: Metal
Condition
- New construction: No
- Year built: 1900
Utilities & green energy
- Sewer: Public Sewer
- Water: Public
Community & HOA
Community
- Subdivision: Wrightsville Boro
HOA
- Has HOA: No
Location
- Region: Wrightsville
- Municipality: WRIGHTSVILLE BORO
Financial & listing details
- Price per square foot: $183/sqft
- Tax assessed value: $59,100
- Annual tax amount: $2,348
- Date on market: 1/6/2026
- Listing agreement: Exclusive Right To Sell
- Listing terms: Cash,Conventional,FHA,VA Loan,USDA Loan
- Ownership: Fee Simple
Price history
| Date | Event | Price |
|---|---|---|
| 3/13/2026 | Sold | $154,000+6.3%$183/sqft |
Source:  Bright MLS #PAYK2095310 Report a problem Bright MLS #PAYK2095310 Report a problem | ||
| 1/30/2026 | Pending sale | $144,900$173/sqft |
Source: Bright MLS #PAYK2095310 Report a problem | ||
| 1/18/2026 | Listed for sale | $144,900$173/sqft |
Source: Bright MLS #PAYK2095310 Report a problem | ||
| 1/10/2026 | Pending sale | $144,900$173/sqft |
Source: Bright MLS #PAYK2095310 Report a problem | ||
| 1/6/2026 | Listed for sale | $144,900+93.2%$173/sqft |
Source: Bright MLS #PAYK2095310 Report a problem | ||
| 6/18/2020 | Sold | $75,000$89/sqft |
Source: Public Record Report a problem | ||
| 4/12/2020 | Pending sale | $75,000$89/sqft |
Source: RE/MAX Pinnacle - The Nathan Krotzer Team #PAYK136156 Report a problem | ||
| 4/11/2020 | Listed for sale | $75,000+44.2%$89/sqft |
Source: RE/MAX Pinnacle #PAYK136156 Report a problem | ||
| 3/24/2017 | Sold | $52,000-30.6%$62/sqft |
Source: Public Record Report a problem | ||
| 1/16/2017 | Price change | $74,900+25%$89/sqft |
Source: Berkshire Hathaway HomeServices Homesale Realty #21601236 Report a problem | ||
| 1/10/2017 | Price change | $59,900-20%$71/sqft |
Source: Berkshire Hathaway Homesale #21601236 Report a problem | ||
| 12/28/2016 | Price change | $74,900+25%$89/sqft |
Source: Berkshire Hathaway HomeServices Homesale Realty #21601236 Report a problem | ||
| 12/5/2016 | Price change | $59,900-20%$71/sqft |
Source: Berkshire Hathaway Homesale #21601236 Report a problem | ||
| 12/4/2016 | Price change | $74,900+25%$89/sqft |
Source: Berkshire Hathaway HomeServices Homesale Realty #21601236 Report a problem | ||
| 11/18/2016 | Price change | $59,900-20%$71/sqft |
Source: Berkshire Hathaway Homesale #21601236 Report a problem | ||
| 9/29/2016 | Price change | $74,900+19.1%$89/sqft |
Source: Berkshire Hathaway HomeServices Homesale Realty #21601236 Report a problem | ||
| 9/14/2016 | Price change | $62,900-16%$75/sqft |
Source: Berkshire Hathaway Homesale #21601236 Report a problem | ||
| 8/26/2016 | Price change | $74,900+19.1%$89/sqft |
Source: Berkshire Hathaway HomeServices Homesale Realty #21601236 Report a problem | ||
| 8/9/2016 | Price change | $62,900-16%$75/sqft |
Source: Berkshire Hathaway Homesale #21601236 Report a problem | ||
| 7/29/2016 | Price change | $74,900+19.1%$89/sqft |
Source: Berkshire Hathaway HomeServices Homesale Realty #21601236 Report a problem | ||
| 7/26/2016 | Price change | $62,900-7.4%$75/sqft |
Source: Berkshire Hathaway Homesale #21601236 Report a problem | ||
| 7/1/2016 | Price change | $67,900-9.3%$81/sqft |
Source: Berkshire Hathaway Homesale #21601236 Report a problem | ||
| 6/29/2016 | Price change | $74,900+10.3%$89/sqft |
Source: Berkshire Hathaway HomeServices Homesale Realty #21601236 Report a problem | ||
| 6/16/2016 | Price change | $67,900-2.9%$81/sqft |
Source: Berkshire Hathaway Homesale #21601236 Report a problem | ||
| 6/1/2016 | Price change | $69,900-6.7%$83/sqft |
Source: Berkshire Hathaway Homesale #21601236 Report a problem | ||
| 5/30/2016 | Listed for sale | $74,900$89/sqft |
Source: Berkshire Hathaway HomeServices Homesale Realty #21601236 Report a problem | ||
Public tax history
| Year | Property taxes | Tax assessment |
|---|---|---|
| 2025 | $2,324 +3.3% | $59,100 |
| 2024 | $2,251 | $59,100 |
| 2023 | $2,251 +4.1% | $59,100 |
| 2022 | $2,162 | $59,100 |
| 2021 | $2,162 | $59,100 |
| 2020 | $2,162 +2.3% | $59,100 |
| 2019 | $2,115 +4.2% | $59,100 |
| 2018 | $2,030 +228.7% | $59,100 |
| 2017 | $618 | $59,100 |
| 2016 | -- | $59,100 |
| 2015 | -- | $59,100 |
| 2014 | -- | $59,100 |
| 2013 | -- | $59,100 |
| 2012 | -- | $59,100 |
| 2011 | -- | $59,100 |
| 2010 | -- | $59,100 |
| 2009 | -- | $59,100 |
| 2008 | -- | $59,100 |
| 2007 | -- | $59,100 |
| 2006 | -- | $59,100 +43.7% |
| 2005 | -- | $41,130 -1% |
| 2004 | -- | $41,540 |
| 2003 | -- | $41,540 +1% |
| 2002 | -- | $41,130 |
| 2000 | -- | $41,130 |
| 1999 | -- | $41,130 |
Find assessor info on the county website
Neighborhood: 17368
Nearby homes
- $184,2003 bd1 ba1.2k sqft405 S 2nd St, Wrightsville, PA 17368Off Market
- $202,4003 bd2 ba1.4k sqft401 S 2nd St, Wrightsville, PA 17368Off Market
- $177,9003 bd1 ba1.2k sqft407 S 2nd St, Wrightsville, PA 17368Off Market
- $156,9001 bd1 ba984 sqft411 S 2nd St, Wrightsville, PA 17368Off Market
- $226,7004 bd2 ba2.2k sqft142 Maple St, Wrightsville, PA 17368Off Market
- $189,6004 bd1 ba1.1k sqft131 Maple St, Wrightsville, PA 17368Off Market
- $214,5002 bd2 ba1.2k sqft138 Maple St, Wrightsville, PA 17368Off Market
- $201,5002 bd1 ba1.2k sqft129 Maple St, Wrightsville, PA 17368Off Market
Nearby schools
GreatSchools rating
- 7/10Wrightsville El SchoolGrades: K-5Distance: 0.3 mi
- 6/10Eastern York Middle SchoolGrades: 6-8Distance: 2 mi
- 7/10Eastern York High SchoolGrades: 9-12Distance: 1.8 mi
Schools provided by the listing agent
- Elementary: Wrightsville
- Middle: Eastern York
- High: Eastern York
- District: Eastern York
Source: Bright MLS. This data may not be complete. We recommend contacting the local school district to confirm school assignments for this home.


Get pre-qualified for a loan
At Zillow Home Loans, we can pre-qualify you in as little as 5 minutes with no impact to your credit score.An equal housing lender. NMLS #10287.
Sell for more on Zillow
Get a Zillow Showcase℠ listing at no additional cost and you could sell for .
$156,600
2% more
+$3,132
With Zillow Showcase(estimated)
$159,732
- Pennsylvania
- York County
- Wrightsville
- 17368
- 403 S 2nd St
Nearby cities
Nearby neighborhoods
Nearby zip codes
Other Wrightsville Topics
