Price reduction is not a reflection of the value and quality to this spacious home. Take a look at the new images and schedule a showing before it's too late. Looking for space, this home has plenty. This home features custom kitchen cabinets and a LARGE, attached garage that could be used as a workshop. Enjoy cozy evenings by the newly cleaned fireplaces in the main living room or in the open floor plan basement. This home has newly installed flooring in the 3 bedrooms and main level bathroom, additionally it features some hardwood flooring and plenty of open space for entertaining. The basement is ready for your design ideas and includes a bathroom. Interior walls have been primed and are ready for your personal color scheme. Back yard is surrounded with fencing and a hook up for a hot tub is already installed in the private patio. Home is located within walking distance of popular community park. Don't let this opportunity pass you by, schedule a showing today.
Closed
Listed by: Cathlee's Real Estate • Dawn M Humphrey • Contact: 573-259-9276
Bought with: Main St. Real Estate
Price Unknown
403 S 5th St, Owensville, MO 65066
3beds
1,812sqft
Single Family Residence
Built in 1960
7,405 Square Feet Lot
$221,600 Zestimate®
$--/sqft
$1,537 Estimated rent
Home value
$221,600
Estimated sales range
Not available
$1,537/mo
Zestimate® history
Owner options
List your home for rent
$1,537/mo
Rent Zestimate®
Find your next renter with Zillow Rental Manager. Plus, with online applications, you can quickly screen prospective tenants – for free.
$1,537/mo
Rent Zestimate®
Refinance and save
Refinancing to a lower rate could help reduce your monthly payments and save thousands over the life of the loan.
Explore your selling options
Work with a Zillow partner agent
Leverage their expertise and Zillow's premium Showcase listings to get your home seen by more buyers.
Get startedList with your own agent
Get your home in front of millions of buyers by listing it on Zillow.
Learn how to do itSell it yourself
Take full control of how buyers see your home on Zillow by listing For Sale by Owner (FSBO).
List your homeWhat's special
Custom cabinetsLarge attached garageHardwood flooring
Zillow last checked:
Listing updated:
Listed by:
Dawn M Humphrey 573-259-9276,
Cathlee's Real Estate
Bought with:
Becca M Gasperoni, 2015005713
Main St. Real Estate
Source: MARIS,MLS#: 25077909 Originating MLS: Franklin County Board of REALTORS
Originating MLS: Franklin County Board of REALTORSFacts & features
Interior
Bedrooms & bathrooms
- Bedrooms: 3
- Bathrooms: 2
- Full bathrooms: 2
- Main level bathrooms: 1
- Main level bedrooms: 3
Heating
- Electric, Forced Air, Wood
Cooling
- Central Air, Electric
Appliances
- Included: Electric Water Heater, Dishwasher, Disposal, Electric Cooktop, Microwave, Range Hood, Electric Range, Electric Oven, Refrigerator
Features
- Separate Dining, Kitchen Island, Workshop/Hobby Area
- Flooring: Carpet, Hardwood, Laminate
- Basement: Full,Concrete
- Number of fireplaces: 2
- Fireplace features: Masonry, Wood Burning, Basement, Family Room
Interior area
- Total structure area: 1,812
- Total interior livable area: 1,812 sqft
- Finished area above ground: 1,820
Property
Parking
- Total spaces: 4
- Parking features: Alley Access, Attached, Garage, Garage Door Opener, Off Street
- Attached garage spaces: 4
Features
- Levels: One
- Patio & porch: Patio
- Fencing: Back Yard,Fenced
Lot
- Size: 7,405 Square Feet
- Dimensions: 59'124'60'125'
- Features: Level
Details
- Parcel number: 149.032001019002.000
- Special conditions: Standard
Construction
Type & style
- Home type: SingleFamily
- Architectural style: Traditional,Ranch
- Property subtype: Single Family Residence
Materials
- Stone Veneer, Brick Veneer, Vinyl Siding
Condition
- Year built: 1960
Utilities & green energy
- Electric: Ameren
- Sewer: Public Sewer
- Water: Public
- Utilities for property: Cable Available, Electricity Available, Electricity Connected, Natural Gas Available, Phone Available
Community & HOA
Community
- Subdivision: City/Owensville
HOA
- Has HOA: No
Location
- Region: Owensville
Financial & listing details
- Tax assessed value: $116,460
- Annual tax amount: $1,328
- Date on market: 12/1/2025
- Cumulative days on market: 133 days
- Listing terms: Cash,Conventional,FHA,USDA Loan,VA Loan
- Electric utility on property: Yes
- Road surface type: Concrete
Price history
| Date | Event | Price |
|---|---|---|
| 4/13/2026 | Sold | -- |
Source:  MARIS #25077909 Report a problem MARIS #25077909 Report a problem | ||
| 2/28/2026 | Contingent | $219,900$121/sqft |
Source: MARIS #25077909 Report a problem | ||
| 2/7/2026 | Listed for sale | $219,900$121/sqft |
Source: MARIS #25077909 Report a problem | ||
| 2/5/2026 | Contingent | $219,900$121/sqft |
Source: MARIS #25077909 Report a problem | ||
| 1/18/2026 | Price change | $219,900-2%$121/sqft |
Source: MARIS #25077909 Report a problem | ||
| 12/27/2025 | Listed for sale | $224,500$124/sqft |
Source: MARIS #25077909 Report a problem | ||
| 12/4/2025 | Contingent | $224,500$124/sqft |
Source: MARIS #25077909 Report a problem | ||
| 12/1/2025 | Listed for sale | $224,500$124/sqft |
Source: MARIS #25077909 Report a problem | ||
Public tax history
| Year | Property taxes | Tax assessment |
|---|---|---|
| 2025 | $1,328 +11% | $22,130 +0.9% |
| 2024 | $1,196 -0.8% | $21,940 +3.7% |
| 2023 | $1,206 | $21,150 |
| 2022 | -- | $21,150 0% |
| 2021 | -- | $21,151 +9.4% |
| 2020 | -- | $19,327 |
| 2019 | -- | $19,327 |
| 2018 | $1,161 -1.4% | $19,327 +6.1% |
| 2017 | $1,177 | $18,220 -1% |
| 2016 | -- | $18,410 |
| 2015 | -- | $18,410 |
| 2014 | -- | -- |
| 2013 | -- | -- |
Find assessor info on the county website
Neighborhood: 65066
Nearby homes
- $141,8002 bd2 ba1.4k sqft401 S 5th St, Owensville, MO 65066Off Market
- $143,200-- bd1 ba1.2k sqft510 W Jefferson Ave, Owensville, MO 65066Off Market
- $--4 bd4 ba2.9k sqft411 S 5th St, Owensville, MO 65066Sold

- $--2 bd1 ba1.1k sqft507 W Madison Ave, Owensville, MO 65066Sold
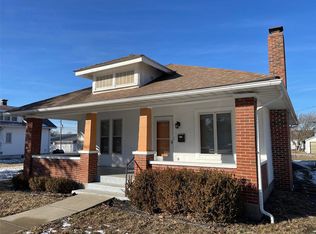
- $183,9004 bd1 ba2.1k sqft512 W Jefferson Ave, Owensville, MO 65066Off Market
- $--3 bd2 ba1.5k sqft406 S 5th St, Owensville, MO 65066Sold
- $--3 bd1 ba1.2k sqft402 S 5th St, Owensville, MO 65066Sold
- $13,860-- bd-- ba-- sqft501 W Jefferson Ave, Owensville, MO 65066Off Market
Nearby schools
GreatSchools rating
- 3/10Owensville Elementary SchoolGrades: PK-5Distance: 2.5 mi
- 5/10Owensville Middle SchoolGrades: 6-8Distance: 2.2 mi
- 5/10Owensville High SchoolGrades: 9-12Distance: 2.4 mi
Schools provided by the listing agent
- Elementary: Owensville Elem.
- Middle: Owensville Middle
- High: Owensville High
Source: MARIS. This data may not be complete. We recommend contacting the local school district to confirm school assignments for this home.
- Missouri
- Gasconade County
- Owensville
- 65066
- 403 S 5th St
Nearby cities
Nearby zip codes
Other Owensville Topics
