Skip main navigation
Off market
Street View
  • $197,400

    403 S 9th St, East Gadsden, AL 35903

    4beds
    3,000sqft
    SingleFamily
    Built in 1945
    0.25 Acres Lot
    $197,400 Zestimate®
    $66/sqft
    $2,182 Estimated rent

    Home value

    $197,400

    $164,000 - $231,000

    $2,182/mo

    Zestimate® history
    Loading
    Loading...

    Owner options

    List your home for rent

    $2,182/mo

    Rent Zestimate®

    Find your next renter with Zillow Rental Manager. Plus, with online applications, you can quickly screen prospective tenants – for free.

    Learn more

    $2,182/mo

    Rent Zestimate®

    Refinance and save

    $1,220/mo

    Est. payment

    Refinancing to a lower rate could help reduce your monthly payments and save thousands over the life of the loan.

    See today's rates

    $1,220/mo

    Est. payment

    Explore your selling options

    Work with a Zillow partner agent

    Leverage their expertise and Zillow's premium Showcase listings to get your home seen by more buyers.

    Get started

    List with your own agent

    Get your home in front of millions of buyers by listing it on Zillow.

    Learn how to do it

    Sell it yourself

    Take full control of how buyers see your home on Zillow by listing For Sale by Owner (FSBO).

    List your home

    What's special

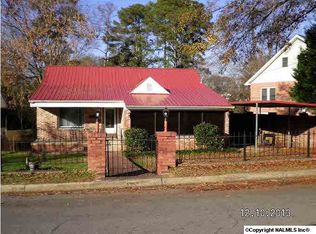
    E.GADSDEN-Looking for a large, full-brick family home? This 4 BR, 3 BA home is within walking distance of a family success center which features a park and water pad to enjoy those hot summer days. There are many updates throughout with hardwood and tile floors and granite countertops, which are all very well kept. It also features a full finished basement perfect for a den and playroom or separate living quarters. Great entertaining fenced-in yard with brick patio. So much potential. $89,900. Call to see this one today!

    This property is off market, which means it's not currently listed for sale or rent on Zillow. This may be different from what's available on other websites or public sources.
    Facts & features

    Interior

    Bedrooms & bathrooms
    • Bedrooms: 4
    • Bathrooms: 3
    • Full bathrooms: 3
    Heating
    • Forced air, Gas
    Cooling
    • Central
    Appliances
    • Included: Dishwasher, Range / Oven
    Features
    • Flooring: Tile, Hardwood
    • Has fireplace: Yes
    • Fireplace features: Gas Log
    Interior area
    • Total interior livable area: 3,000 sqft

    Property

    Parking
    • Parking features: Garage - Detached
    Features
    • Exterior features: Brick
    • Fencing: Chain Link
    Lot
    • Size: 0.25 Acres
    Details
    • Parcel number: 1502104000142000

    Construction

    Type & style
    • Home type: SingleFamily
    • Architectural style: 2 STORY, Historic
    Materials
    • Wood
    • Foundation: Other
    • Roof: Asphalt
    Condition
    • Year built: 1945

    Community & neighborhood

    Location
    • Region: East Gadsden

    Other

    Other facts
    • Appliances: Dishwasher, Range/Oven
    • FireplaceYN: true
    • GarageYN: true
    • HeatingYN: true
    • FireplacesTotal: 1
    • RoomsTotal: 8
    • Fencing: Chain Link
    • CoveredSpaces: 2
    • FireplaceFeatures: Gas Log
    • ParkingFeatures: Detached Garage
    • ArchitecturalStyle: 2 STORY, Historic
    • RoomKitchenFeatures: Granite Counters, Tile, Ceiling Fan(s), Crown Molding
    • RoomBedroom2Level: First
    • RoomKitchenLevel: First
    • RoomBedroom4Level: Second
    • RoomLivingRoomLevel: First
    • RoomBedroom3Level: First
    • RoomLivingRoomFeatures: Fireplace, Wood Floor, Crown Molding, Smooth Ceiling
    • RoomMasterBedroomFeatures: Ceiling Fan(s), Smooth Ceiling, Wood Floor
    • RoomMasterBedroomLevel: Second
    • RoomBedroom2Features: Smooth Ceiling, Wood Floor, Crown Molding
    • RoomBedroom3Features: Smooth Ceiling, Wood Floor, Crown Molding
    • RoomBedroom4Features: Smooth Ceiling, Crown Molding, Wood Floor
    • ConstructionMaterials: Full Brick
    • Cooling: Central 1
    • Heating: Central 1

    Price history

    DateEventPrice
    8/2/2019Sold$87,000-3.2%$29/sqft
    Source: ValleyMLS #1120320 Report a problem
    6/3/2019Listed for sale$89,900-18.2%$30/sqft
    Source: Realty Plus, Inc. #1120320 Report a problem
    7/11/2017Listing removed$109,900$37/sqft
    Source: Susie Weems Real Estate, LLC #1057244 Report a problem
    11/9/2016Listed for sale$109,900-0.1%$37/sqft
    Source: Susie Weems Real Estate, LLC #1057244 Report a problem
    5/29/2016Listing removed$109,999$37/sqft
    Source: ERA King Real Estate #1028299 Report a problem
    2/29/2016Price change$109,999-5.2%$37/sqft
    Source: ERA King Real Estate #1028299 Report a problem
    9/2/2015Listed for sale$115,999$39/sqft
    Source: ERA King Real Estate #1028299 Report a problem

    Public tax history

    YearProperty taxesTax assessment
    2025$986 $20,120
    2024$986 $20,120
    2023$986 $20,120
    2022$986 +29.6%$20,120 +29.6%
    2021$760 $15,520
    2020$760 $15,520 -22.3%
    2019$760 -22.3%$19,980 +94%
    2017$979 +136.1%$10,300
    2016$415 $10,300
    2015$415 $10,300 +2.8%
    2013$415 $10,020 -2.3%
    2012-- $10,260
    2011-- $10,260
    2010-- $10,260
    2008-- --
    2005-- --
    2004-- --
    2002-- --
    2001-- --
    2000-- --

    Find assessor info on the county website

    Neighborhood: 35903

    Nearby schools

    GreatSchools rating
    Schools provided by the listing agent
    • Elementary: C.A. DONEHOO ELEMENTARY
    • Middle: LITCHFIELD MIDDLE
    • High: GADSDEN CITY HIGH

    Source: The MLS. This data may not be complete. We recommend contacting the local school district to confirm school assignments for this home.

    Get a cash offer in 3 minutes
    Find out how much your home could sell for in as little as 3 minutes with a no-obligation cash offer.
    Estimated market value
    $197,400
    Get a cash offer in 3 minutes
    Find out how much your home could sell for in as little as 3 minutes with a no-obligation cash offer.
    Estimated market value
    $197,400