Skip main navigation
Sold for $3,600,000
  • $3,600,000

    403 S Bundy Dr, Los Angeles, CA 90049

    3beds
    2,563sqft
    Residential, Single Family Residence
    Built in 1925
    7,104 Square Feet Lot
    $3,591,000 Zestimate®
    $1,405/sqft
    $8,113 Estimated rent

    Home value

    $3,591,000

    $3.27M - $3.95M

    $8,113/mo

    Zestimate® history
    Loading
    Loading...

    Owner options

    List your home for rent

    $8,113/mo

    Rent Zestimate®

    Find your next renter with Zillow Rental Manager. Plus, with online applications, you can quickly screen prospective tenants – for free.

    Learn more

    $8,113/mo

    Rent Zestimate®

    Refinance and save

    $22,698/mo

    Est. payment

    Refinancing to a lower rate could help reduce your monthly payments and save thousands over the life of the loan.

    See today's rates

    $22,698/mo

    Est. payment

    Explore your selling options

    Work with a Zillow partner agent

    Leverage their expertise and Zillow's premium Showcase listings to get your home seen by more buyers.

    Get started

    List with your own agent

    Get your home in front of millions of buyers by listing it on Zillow.

    Learn how to do it

    Sell it yourself

    Take full control of how buyers see your home on Zillow by listing For Sale by Owner (FSBO).

    List your home

    What's special

    Old-world charmOutdoor fireplaceStunning batchelder fireplaceCitrus and fruit treesTemperature-controlled wine roomCherished pocketsGenerous bedroom suite
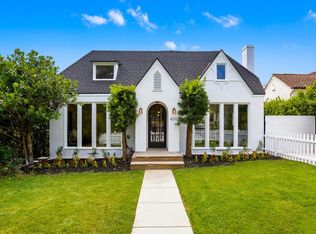
    Nestled in one of Brentwood's most cherished pockets, this soulful 1920s Spanish-style home blends old-world charm with modern luxuries in a location that invites you to live your best Westside life. Just a short stroll to the vibrant Sunday farmer's market, beloved eateries, and the boutiques of Brentwood Village and the Country Mart, this home offers the rare gift of true walkability in a serene, residential setting. Lovingly restored through an extensive, period-sensitive renovation and expansion, the home honors its architectural heritage while seamlessly integrating contemporary comforts. From the moment you step inside, you're embraced by warmth and character arched doorways, coved ceilings, and a stunning Batchelder fireplace, which anchors the living room, while thoughtful upgrades throughout provide comfort and ease, including built-in speakers, both indoor and out, double-paned windows, and updated systems. The heart of the home is a magazine-worthy chef's kitchen with a massive center island, double ovens, and top-tier appliances, opening effortlessly to the living and dining spaces. A temperature-controlled wine room accommodates approximately 300 bottles perfect for the entertainer or collector. Completing the downstairs are two inviting bedrooms and a dedicated office, all with French doors that open to patios, blending indoor and outdoor living in the most graceful way. The upstairs primary suite is a private sanctuary, with dual walk-in closets and a spa-like bath that includes a clawfoot tub - your personal escape at the end of the day. Step outside to discover a lush, verdant garden with mature plantings, citrus and fruit trees, and a large grassy yard ideal for play, pets, or peaceful relaxation. An expansive patio with an outdoor fireplace invites gathering under the stars, all surrounded by privacy hedging that creates a truly tranquil retreat. An attached two-car garage with ample storage completes the home, and it's located within the boundaries of top-rated schools including Kenter Canyon Elementary, Paul Revere Middle, and Palisades Charter High. Also included are plans and paid permits for an upstairs addition of approximately 525 square feet of another generous bedroom suite. This is more than a house, it's a lifestyle, a feeling, and a place to call home for years to come.

    Zillow last checked:

    Listing updated:

    Listed by:

    Daniel M. Weiser DRE # 01757150 310-721-5899,

    The Agency 424-230-3700

    Bought with:

    Felix Wong, DRE # 01198940

    Sunshine Realty

    Christina Wong, DRE # 00533418

    Sunshine Realty

    Source: CLAW,MLS#: 25544255MLS Logo

    Facts & features

    Interior

    Bedrooms & bathrooms
    • Bedrooms: 3
    • Bathrooms: 3
    • Full bathrooms: 2
    • 1/2 bathrooms: 1
    Rooms
    • Room types: Breakfast Area, Breakfast Bar, Pantry, Walk-In Closet, Wine Cellar, Powder, Living Room, Dining Room
    Bedroom
    • Features: Walk-In Closet(s)
    • Level: Main
    Bathroom
    • Features: Shower and Tub, Shower Stall, Double Vanity(s), Powder Room, Remodeled
    Kitchen
    • Features: Stone Counters, Gourmet Kitchen, Kitchen Island, Pantry
    Heating
    • Central
    Cooling
    • Air Conditioning, Central Air
    Appliances
    • Included: Built-In Gas, Double Oven, Gas Cooktop, Microwave, Disposal, Freezer, Dryer, Dishwasher, Exhaust Fan, Washer, Vented Exhaust Fan, Refrigerator
    • Laundry: Laundry Room
    Features
    • Turnkey, High Ceilings, Recessed Lighting, Storage, Breakfast Counter / Bar, Breakfast Nook, Formal Dining Rm
    • Flooring: Wood, Stone, Tile, Carpet
    • Doors: French Doors
    • Windows: Double Pane Windows, French Windows, Plantation Shutters, Drapes
    • Number of fireplaces: 2
    • Fireplace features: Living Room, Patio
    Interior area
    • Total structure area: 2,563
    • Total interior livable area: 2,563 sqft

    Property

    Parking
    • Total spaces: 2
    • Parking features: Attached, Direct Access, Side By Side, Concrete
    • Attached garage spaces: 2
    • Has uncovered spaces: Yes
    Features
    • Levels: Two
    • Stories: 2
    • Entry location: Main Level
    • Pool features: Room For
    • Spa features: None
    • Fencing: Fenced Yard
    • Has view: Yes
    • View description: None
    Lot
    • Size: 7,104 Square Feet
    • Features: Sidewalks, Lot-Level/Flat, Corner Lot
    Details
    • Additional structures: None
    • Parcel number: 4404008028
    • Zoning: LAR1
    • Special conditions: Standard

    Construction

    Type & style
    • Home type: SingleFamily
    • Architectural style: Spanish
    • Property subtype: Residential, Single Family Residence
    Materials
    • Stucco
    • Foundation: Raised
    • Roof: Clay,Composition,Flat,Rolled/Hot Mop
    Condition
    • Updated/Remodeled
    • Year built: 1925

    Utilities & green energy

    • Sewer: In Street
    • Water: Public

    Community & HOA

    Community
    • Security: Alarm System
    HOA
    • Has HOA: No
    Location
    • Region: Los Angeles

    Financial & listing details

    • Price per square foot: $1,405/sqft
    • Tax assessed value: $1,419,542
    • Annual tax amount: $17,322
    • Date on market: 5/29/2025

    Price history

    DateEventPrice
    9/3/2025Sold$3,600,000-2.7%$1,405/sqft
    Source: CLAW #25544255 Report a problem
    8/18/2025Pending sale$3,699,000$1,443/sqft
    Source: CLAW #25544255 Report a problem
    8/6/2025Contingent$3,699,000$1,443/sqft
    Source: CLAW #25544255 Report a problem
    6/27/2025Price change$3,699,000-2.6%$1,443/sqft
    Source: CLAW #25544255 Report a problem
    5/29/2025Listed for sale$3,799,000+279.9%$1,482/sqft
    Source: CLAW #25544255 Report a problem
    11/21/2011Sold$1,000,000-15.3%$390/sqft
    Source: Public Record Report a problem
    9/24/2011Listed for sale$1,180,000$460/sqft
    Source: Sotheby's International Realty - #11-555475 Report a problem

    Public tax history

    YearProperty taxesTax assessment
    2025$17,322 +1.1%$1,419,542 +2%
    2024$17,127 +2%$1,391,709 +2%
    2023$16,800 +4.8%$1,364,421 +2%
    2022$16,024 +1.3%$1,337,669 +2%
    2021$15,823 -1%$1,311,441 +1%
    2020$15,985 $1,297,995 +2%
    2019$15,985 +4.7%$1,272,545 +2%
    2018$15,271 $1,247,594 +2%
    2017$15,271 +2.2%$1,223,132 +2%
    2016$14,942 +2.3%$1,199,150 +1.5%
    2015$14,604 +1.1%$1,181,138 +2%
    2014$14,438 $1,158,002 +15.8%
    2012-- $1,000,000 +689.6%
    2011-- $126,646 +0.8%
    2010-- $125,700 -0.2%
    2009-- $126,000 +2%
    2008-- $123,531 +2%
    2007-- $121,110 +2%
    2006-- $118,736
    2005-- $118,736 +4%
    2004-- $114,127 +1.9%
    2003-- $112,036 +2%
    2002-- $109,841 +4%
    2000-- $105,578
    Find assessor info on the county website

    Neighborhood: Brentwood

    Nearby schools

    GreatSchools rating
    Schools provided by the listing agent
    • District: Palos Verdes / LAUSD - Inquire

    Source: CLAW. This data may not be complete. We recommend contacting the local school district to confirm school assignments for this home.

    Get a cash offer in 3 minutes
    Find out how much your home could sell for in as little as 3 minutes with a no-obligation cash offer.
    Estimated market value
    $3,591,000
    Get a cash offer in 3 minutes
    Find out how much your home could sell for in as little as 3 minutes with a no-obligation cash offer.
    Estimated market value
    $3,591,000