Skip main navigation
For sale
Price cut: $5K (4/18)
$345,000

403 S College St, Halls, TN 38040

3beds
2,216sqft
: 
Loading
Get pre-qualified
Single Family Residence
Built in 1900
0.41 Acres Lot
$336,100 Zestimate®
$156/sqft
$-- HOA

What's special

New storm doorBuilt in doghouseFunctional mud roomLarge pantryBeautiful chandelier
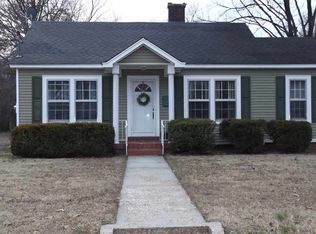
MOTIVATED SELLER! Bring all offers! Step into timeless charm with modern luxury in this beautifully renovated circa 1900 Sunshine Cottage offered at 40K BELOW APPRAISED VALUE! This 3 bed/4 bath home blends historic character with thoughtful updates throughout. Inside you will find a spacious living room and sitting room with custom built-in bookcases, a functional mud room and a large pantry. Outdoor living is just as impressive, 20x13 screened porch and 10x29 open porch- perfect for relaxing or entertaining year-round. Need workspace or storage? The impressive 30x40 3 bay garage with additional covered parking is ideal for hobbies, equipment or additional vehicles. Additional highlights include new storm door, new concrete driveway, ALL appliances stay with property including washer/dryer, and SO many details that make this home so special! authentic 1900's door bell, built in doghouse, beautiful chandelier, you HAVE to see in person to appreciate the beauty of this home!!
520 days
|
284
|
15
|

Zillow last checked:

Listing updated:

Listed by:

Jennifer Gitchell,

Crye-Leike, Inc., REALTORS 901-756-8900

Source: MAAR,MLS#: 10189738MLS Logo

Loading...

    Facts & features

    Interior

    Bedrooms & bathrooms
    • Bedrooms: 3
    • Bathrooms: 4
    • Full bathrooms: 4
    Primary bedroom
    • Features: Smooth Ceiling, Walk-In Closet(s)
    • Level: First
    • Area: 238
    • Dimensions: 17 x 14
    Bedroom 2
    • Features: Smooth Ceiling
    • Level: First
    • Area: 196
    • Dimensions: 14 x 14
    Bedroom 3
    • Features: Private Full Bath, Smooth Ceiling
    • Level: Second
    • Area: 176
    • Dimensions: 16 x 11
    Primary bathroom
    • Features: Separate Shower, Smooth Ceiling, Tile Floor, Full Bath
    Dining room
    • Features: Separate Dining Room
    • Area: 208
    • Dimensions: 16 x 13
    Kitchen
    • Features: Breakfast Bar, Washer/Dryer Connections
    • Area: 238
    • Dimensions: 17 x 14
    Living room
    • Features: Separate Living Room
    • Area: 260
    • Dimensions: 20 x 13
    Office
    • Features: Built-in Features, Smooth Ceiling
    • Level: First
    Den
    • Width: 0
    Heating
    • Central
    Cooling
    • Central Air
    Appliances
    • Included: Dishwasher, Dryer, Microwave, Range/Oven, Refrigerator, Washer
    • Laundry: Laundry Room
    Features
    • 1 or More BR Down, Full Bath Down, Luxury Primary Bath, Primary Down, Renovated Bathroom, Separate Tub & Shower, Split Bedroom Plan, High Ceilings, Smooth Ceiling, Mud Room, Walk-In Closet(s), 2 or More Baths, 2nd Bedroom, Dining Room, Kitchen, Laundry Room, Living Room, Office, Primary Bedroom, 1 Bath, 3rd Bedroom, Square Feet Source: Appraisal
    • Flooring: Tile, Wood Laminate Floors
    • Basement: Crawl Space
    • Has fireplace: No
    Interior area
    • Total interior livable area: 2,216 sqft
    Video & virtual tour

    Property

    Parking
    • Total spaces: 3
    • Parking features: Driveway/Pad, More than 3 Coverd Spaces, Other (See REMARKS)
    • Covered spaces: 3
    • Has uncovered spaces: Yes
    Features
    • Stories: 2
    • Patio & porch: Porch, Patio, Covered Patio, Deck
    • Pool features: None
    Lot
    • Size: 0.41 Acres
    • Dimensions: 115 x 157 IRR
    • Features: Corner Lot, Level, Some Trees
    Details
    • Parcel number: 035H G 010.00

    Construction

    Type & style
    • Home type: SingleFamily
    • Architectural style: Other (See Remarks)
    • Property subtype: Single Family Residence
    Materials
    • Roof: Composition Shingles
    Condition
    • New construction: No
    • Year built: 1900
    Details
    • Warranty included: Yes

    Utilities & green energy

    • Sewer: Public Sewer
    • Water: Public

    Community & HOA

    Community
    • Subdivision: None
    Location
    • Region: Halls

    Financial & listing details

    • Price per square foot: $156/sqft
    • Tax assessed value: $206,100
    • Annual tax amount: $2,053
    • Price range: $345K - $345K
    • Date on market: 2/9/2025
    • Cumulative days on market: 521 days
    • Listing terms: Conventional,FHA,VA Loan

      Estimated market value

      $336,100

      $319,000 - $353,000

      $1,837/mo

      Price history

      DateEventPrice
      4/18/2026Price change$345,000-1.4%$156/sqft
      Source: MAAR #10189738 Report a problem
      6/27/2025Price change$350,000-1.4%$158/sqft
      Source: MAAR #10189738 Report a problem
      4/15/2025Price change$355,000-1.4%$160/sqft
      Source: MAAR #10189738 Report a problem
      3/3/2025Price change$360,000-1.4%$162/sqft
      Source: MAAR #10189738 Report a problem
      2/9/2025Listed for sale$365,000+5.8%$165/sqft
      Source: MAAR #10189738 Report a problem
      9/26/2024Listing removed$345,000-8%$156/sqft
      Source: MAAR #10173622 Report a problem
      9/20/2024Price change$375,000-2.6%$169/sqft
      Source: MAAR #10173622 Report a problem
      8/2/2024Price change$385,000-1.3%$174/sqft
      Source: MAAR #10173622 Report a problem
      6/1/2024Price change$390,000+30%$176/sqft
      Source: MAAR #10173622 Report a problem
      6/16/2022Pending sale$299,999+5.3%$135/sqft
      Source: MAAR #10119649 Report a problem
      6/15/2022Sold$285,000-5%$129/sqft
      Source: MAAR #10119649 Report a problem
      5/26/2022Contingent$299,999$135/sqft
      Source: MAAR #10119649 Report a problem
      5/10/2022Price change$299,999-4.8%$135/sqft
      Source: MAAR #10119649 Report a problem
      4/12/2022Price change$315,000-4.5%$142/sqft
      Source: MAAR #10119649 Report a problem
      3/16/2022Listed for sale$329,900+685.5%$149/sqft
      Source: MAAR #10119649 Report a problem
      7/9/2021Sold$42,000-15.2%$19/sqft
      Source: MAAR #10101108 Report a problem
      6/14/2021Pending sale$49,500$22/sqft
      Source: MAAR #10101108 Report a problem
      6/7/2021Listed for sale$49,500+41.4%$22/sqft
      Source: MAAR #10101108 Report a problem
      6/17/2020Sold$35,000$16/sqft
      Source: Public Record Report a problem

      Public tax history

      YearProperty taxesTax assessment
      2025$2,054 $51,525
      2024$2,054 $51,525
      2023$2,054 +149.8%$51,525 +149.8%
      2022$822 $20,625
      2021-- $20,625 +23.9%
      2020$765 $16,650
      2019$765 $16,650
      2018$765 0%$16,650
      2017$765 -0.4%$16,650
      2016$768 +0.8%$16,650
      2015$762 $16,650 -1.6%
      2014$762 +55.2%$16,925 +0%
      2013$491 -29.2%$16,919
      2012$694 +0%$16,919
      2011$694 +6.1%$16,919 +11.3%
      2009$653 $15,195
      2008$653 $15,195
      2007$653 +7.5%$15,195
      2006$608 +3.6%$15,195
      2005$587 +23.6%$15,195 +16.5%
      2004$475 $13,042
      2002$475 $13,042
      2001-- $13,042 -75%
      2000-- $52,166
      Find assessor info on the county website

      Monthly payment

      Est. payment

      Payment breakdown

      Explore the cost of this home by adjusting the details. Changes won't be saved.
      All calculations are estimates and provided by Zillow, Inc. for informational purposes only. Actual amounts may vary.
      HOA fees may include property taxes on listings classified as Co-Ops. Contact the listing agent and/or owner for fee details.
      Mortgage interest rates are dependent on a number of factors, including credit score, down payment, and repayment length. Interest rate data provided by Zillow Group Marketplace, Inc. as of 1/1/1970 from various mortgage lenders with which we have lead or other similar arrangements; the Estimated Payment is an average of those rates.
      See how much you could borrow to make a competitive offer.

      Climate risks

      Neighborhood: 38040

      Getting around

      43 / 100
      Car-Dependent
      30 / 100
      Somewhat Bikeable

      Nearby schools

      GreatSchools rating

      A local agent can set up tours, give advice and negotiate with sellers.

      Browse local experts

      Similar homes