Skip main navigation
Pending
  • $234,900

    403 S Davison St, Davison, MI 48423

    3beds
    1,514sqft
    : 
    Loading
    Get pre-qualified
    Single Family Residence
    Built in 1951
    0.3 Acres Lot
    $233,300 Zestimate®
    $155/sqft
    $-- HOA

    What's special

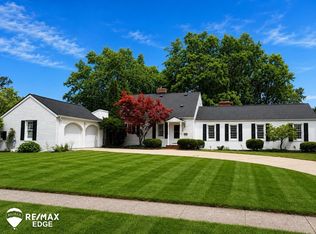
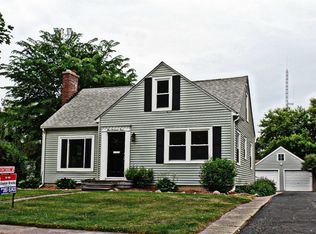
    Welcome to this charming 3 bedroom, 1.5 bath home nestled on a desirable corner lot in the sought after Rosemore Park Subdivision, within the highly awarded Davison School District. From the moment you step inside, you're greeted by a warm and inviting atmosphere, thoughtfully decorated and full of character. The kitchen offers a functional space for meal preparation and flows seamlessly into the dining room and is perfect for everyday living and entertaining alike. The heart of the main floor is the living room which is centered around a cozy fireplace that creates the ideal setting for gathering with friends. A convenient main floor bedroom sits just off the front entry, offering flexibility for guests, a home office, or single-level living. Head upstairs to discover two additional bedrooms, each featuring lovely built-in storage solutions that bring both style and organization to your daily routine. A full bath serves this upper level with ease. Step into the inviting three-season room, currently utilized as a private home office and is a versatile space that can be effortlessly transformed to suit your unique lifestyle, whether that's a sunroom, playroom, or reading retreat. The full basement offers something for everyone. Divided naturally by the stairway, one side houses the home's mechanicals, while the other side is dedicated to fun complete with a game room and wet bar, making it the ultimate space for entertaining. An attached 1.5 car garage and breezeway for the easy conveyance from being shielded from the weather. During the Summer months enjoy the back yard patio area and relax after a long day. All appliances stay and you will appraise the the new metal roof and vinyl windows.
    2 days
    |
    12
    |
    0
    |

    Likely to sell faster than

    Zillow last checked:

    Listing updated:

    Listed by:

    Brian Abraham 810-625-5321,

    Keller Williams First 810-515-1503

    Source: Realcomp II,MLS#: 20261046757MLS Logo

      Facts & features

      Interior

      Bedrooms & bathrooms
      • Bedrooms: 3
      • Bathrooms: 2
      • Full bathrooms: 1
      • 1/2 bathrooms: 1
      Bedroom
      • Level: Entry
      • Area: 88
      • Dimensions: 11 X 8
      Bedroom
      • Level: Second
      • Area: 168
      • Dimensions: 14 X 12
      Bedroom
      • Level: Second
      • Area: 162
      • Dimensions: 18 X 9
      Other
      • Level: Second
      • Area: 63
      • Dimensions: 9 X 7
      Other
      • Level: Entry
      • Area: 12
      • Dimensions: 4 X 3
      Dining room
      • Level: Entry
      • Area: 96
      • Dimensions: 12 X 8
      Game room
      • Level: Basement
      • Area: 345
      • Dimensions: 23 X 15
      Kitchen
      • Level: Entry
      • Area: 150
      • Dimensions: 15 X 10
      Laundry
      • Level: Basement
      • Area: 36
      • Dimensions: 6 X 6
      Living room
      • Level: Entry
      • Area: 192
      • Dimensions: 16 X 12
      Mud room
      • Level: Entry
      • Area: 70
      • Dimensions: 10 X 7
      Other
      • Level: Entry
      • Area: 108
      • Dimensions: 12 X 9
      Heating
      • Forced Air, Natural Gas
      Cooling
      • Ceiling Fans, Central Air
      Appliances
      • Included: Ice Maker
      • Laundry: Gas Dryer Hookup, Laundry Room, Washer Hookup
      Features
      • High Speed Internet, Programmable Thermostat
      • Basement: Full,Interior Entry,Partially Finished
      • Has fireplace: Yes
      • Fireplace features: Gas, Living Room
      Interior area
      • Total interior livable area: 1,514 sqft
      • Finished area above ground: 1,169
      • Finished area below ground: 345

      Property

      Parking
      • Total spaces: 1.5
      • Parking features: Oneand Half Car Garage, Assigned 1 Space, Attached, Direct Access, Driveway, Electricityin Garage, Garage Faces Front, Garage Door Opener
      • Attached garage spaces: 1.5
      Features
      • Levels: One And One Half
      • Stories: 1.5
      • Entry location: GroundLevelwSteps
      • Patio & porch: Breezeway, Patio
      • Exterior features: Chimney Caps
      • Pool features: None
      • Fencing: Fencing Allowed
      Lot
      • Size: 0.3 Acres
      • Dimensions: 131 x 120
      Details
      • Parcel number: 5210507045
      • Special conditions: Short Sale No,Standard

      Construction

      Type & style
      • Home type: SingleFamily
      • Architectural style: Bungalow
      • Property subtype: Single Family Residence
      Materials
      • Brick, Vinyl Siding
      • Foundation: Basement, Block, Sump Pump
      • Roof: Metal
      Condition
      • New construction: No
      • Year built: 1951

      Utilities & green energy

      • Electric: Circuit Breakers
      • Sewer: Public Sewer
      • Water: Public
      • Utilities for property: Above Ground Utilities, Cable Available

      Community & HOA

      Community
      • Features: Sidewalks
      • Subdivision: ROSEMORE PARK
      HOA
      • Has HOA: No
      Location
      • Region: Davison

      Financial & listing details

      • Price per square foot: $155/sqft
      • Tax assessed value: $82,031
      • Annual tax amount: $4,140
      • Date on market: 6/25/2026
      • Cumulative days on market: 2 days
      • Listing agreement: Exclusive Right To Sell
      • Listing terms: Cash,Conventional,FHA

        Estimated market value

        $233,300

        $222,000 - $245,000

        $1,797/mo

        Price history

        DateEventPrice
        6/28/2026Pending sale$234,900$155/sqft
        Source: Realcomp II #20261046757 Report a problem
        6/25/2026Listed for sale$234,900+65.4%$155/sqft
        Source: Realcomp II #20261046757 Report a problem
        7/16/2019Sold$142,000-2%$94/sqft
        Source: Realcomp II #219054898 Report a problem
        6/14/2019Pending sale$144,900$96/sqft
        Source: Red Carpet Keim Action Group 1 #31382914 Report a problem
        6/7/2019Listed for sale$144,900+7.4%$96/sqft
        Source: Red Carpet Keim Action Group 1 #31382914 Report a problem
        9/15/2018Listing removed$134,900$89/sqft
        Source: Red Carpet Keim Action Group 1 #100003211 Report a problem
        8/13/2018Price change$134,900-3.6%$89/sqft
        Source: Red Carpet Keim Action Group 1 #100003211 Report a problem
        7/22/2018Listed for sale$139,900+105.7%$92/sqft
        Source: Red Carpet Keim Action Group 1 #100003211 Report a problem
        12/14/2011Sold$68,000-9.2%$45/sqft
        Source: MiRealSource #20181468 Report a problem
        9/23/2011Price change$74,900-6.3%$49/sqft
        Source: ChangingStreets.com Adv. #30008493 Report a problem
        9/15/2011Listed for sale$79,900+77.2%$53/sqft
        Source: ChangingStreets.com Adv. #30008493 Report a problem
        6/30/2011Sold$45,102-67.8%$30/sqft
        Source: Public Record Report a problem
        9/13/2006Sold$139,900+5.3%$92/sqft
        Source: Public Record Report a problem
        2/19/2002Sold$132,900$88/sqft
        Source: Public Record Report a problem

        Public tax history

        YearProperty taxesTax assessment
        2025$4,042 +4.2%$89,100 +4.8%
        2024$3,877 $85,000 +3.5%
        2023-- $82,100 +9.8%
        2022-- $74,800 +6.9%
        2021-- $70,000 +1.6%
        2020-- $68,900 +3.5%
        2019-- $66,600 +2.6%
        2018$2,205 +5.6%$64,900 +3.3%
        2017$2,087 +0.3%$62,800 +19.8%
        2016$2,080 $52,400 +19.4%
        2015$2,080 $43,900 -8.7%
        2012-- $48,100 -10.1%
        2011-- $53,500 -21.9%
        2010-- $68,500 -5.1%
        2008-- $72,200 +3%
        2006-- $70,100 +2.6%
        2005-- $68,300 +4.1%
        2004-- $65,600 +4.8%
        2003-- $62,600 +7.6%
        2002$1,026 +1%$58,200 +7.2%
        2001$1,015 +7.7%$54,300 +2.8%
        2000$942 $52,800

        Find assessor info on the county website

        Monthly payment

        Est. payment

        Payment breakdown

        Explore the cost of this home by adjusting the details. Changes won't be saved.
        All calculations are estimates and provided by Zillow, Inc. for informational purposes only. Actual amounts may vary.
        HOA fees may include property taxes on listings classified as Co-Ops. Contact the listing agent and/or owner for fee details.
        Mortgage interest rates are dependent on a number of factors, including credit score, down payment, and repayment length. Interest rate data provided by Zillow Group Marketplace, Inc. as of 1/1/1970 from various mortgage lenders with which we have lead or other similar arrangements; the Estimated Payment is an average of those rates.
        See how much you could borrow to make a competitive offer.

        Climate risks

        Neighborhood: 48423

        Getting around

        60 / 100
        Somewhat Walkable
        70 / 100
        Very Bikeable

        Nearby schools

        GreatSchools rating

        A local agent can set up tours, give advice and negotiate with sellers.

        Browse local experts

        Similar homes

        Skip to the end of the carouselSkip to the beginning of the carousel