Skip main navigation
Contingent
  • $1,350,000

    403 S Fairview Ave, Elmhurst, IL 60126

    4beds
    3,680sqft
    : 
    Loading
    Get pre-qualified
    Single Family Residence
    Built in 2003
    8,820 Square Feet Lot
    $1,325,500 Zestimate®
    $367/sqft
    $-- HOA

    What's special

    Solid brick homeHeated brick paver walkwayFenced backyardThree additional spacious bedroomsExtensive professional landscapingOversized family roomProfessionally serviced windows
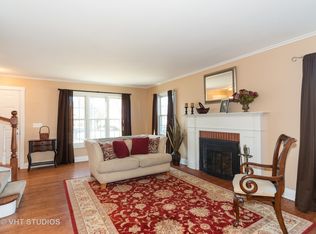
    Renewed and refreshed, this solid brick home offers 3,680 square feet of beautifully updated living space, a 3-car garage, and an exceptional South Elmhurst location. A heated brick paver walkway leads to the inviting front brick paver patio with a sitting wall, creating a warm welcome before stepping into the spacious foyer. The main level features a front cocktail room, formal dining room, oversized family room with a brick wood-burning fireplace featuring gas logs, a bright breakfast room, and a revised gourmet white kitchen with professionally refinished cabinetry, new quartz countertops, updated stainless steel appliances, newer refrigerator, and new hardware throughout. A first-floor office or potential 5th bedroom is complemented by a full bathroom, offering ideal flexibility for guests or related living. Upstairs, the impressive primary suite serves as a private retreat with a spa-inspired bathroom and an oversized sitting room perfect for a home office, nursery, or private lounge. Three additional spacious bedrooms and three full bathrooms complete the second level. The fenced backyard has been completely reimagined with a stunning brick paver patio, built-in pergola/gazebo, and extensive professional landscaping, creating the perfect setting for outdoor entertaining and everyday enjoyment. Extensive recent improvements include a new roof (2022), two new A/C units (2021 & 2022), new furnace (2022), two new sump pumps (2022), whole-house generator (2023), updated heated front walkway (2024), fresh interior paint in Sherwin-Williams Shoji White, refinished kitchen cabinetry, new quartz countertops, updated stainless appliances, new washer and dryer, new laundry room flooring, additional hardwood flooring with existing floors refinished to match, painted interior doors with updated hardware, fireplace conversion to gas with custom screen and door, partial lower-level bath renovation, updated lighting, plumbing fixtures, professionally serviced windows, custom Elfa organization systems, and numerous additional cosmetic and maintenance improvements throughout. Enjoy a truly walkable lifestyle with easy access to Spring Road's restaurants, bars, coffee shops, and boutiques, the Prairie Path, York High School, parks, and just 1.4 miles to downtown Elmhurst and the train. A rare combination of space, updates, location, and timeless curb appeal. Love Elmhurst
    32 days
    |
    1,057
    |
    50
    |

    Zillow last checked:

    Listing updated:

    Listed by:

    Tim Schiller 630-992-0582,

    @properties Christie's International Real Estate,

    Amy Schiller, CNC 630-814-4065,

    @properties Christie's International Real Estate

    Source: MRED as distributed by MLS GRID,MLS#: 12664879MLS Logo

      Facts & features

      Interior

      Bedrooms & bathrooms
      • Bedrooms: 4
      • Bathrooms: 4
      • Full bathrooms: 4
      Rooms
      • Room types: Office, Sitting Room, Foyer
      Primary bedroom
      • Features: Flooring (Carpet), Bathroom (Full)
      • Level: Second
      • Area: 456 Square Feet
      • Dimensions: 19X24
      Bedroom 2
      • Features: Flooring (Carpet)
      • Level: Second
      • Area: 264 Square Feet
      • Dimensions: 22X12
      Bedroom 3
      • Features: Flooring (Carpet)
      • Level: Second
      • Area: 168 Square Feet
      • Dimensions: 12X14
      Bedroom 4
      • Features: Flooring (Carpet)
      • Level: Second
      • Area: 168 Square Feet
      • Dimensions: 14X12
      Dining room
      • Features: Flooring (Hardwood)
      • Level: Main
      • Area: 169 Square Feet
      • Dimensions: 13X13
      Family room
      • Features: Flooring (Hardwood)
      • Level: Main
      • Area: 323 Square Feet
      • Dimensions: 19X17
      Foyer
      • Features: Flooring (Ceramic Tile)
      • Level: Main
      • Area: 322 Square Feet
      • Dimensions: 14X23
      Kitchen
      • Features: Kitchen (Eating Area-Breakfast Bar, Island, Pantry-Walk-in), Flooring (Ceramic Tile)
      • Level: Main
      • Area: 330 Square Feet
      • Dimensions: 22X15
      Laundry
      • Features: Flooring (Ceramic Tile)
      • Level: Main
      • Area: 70 Square Feet
      • Dimensions: 10X7
      Living room
      • Features: Flooring (Hardwood)
      • Level: Main
      • Area: 221 Square Feet
      • Dimensions: 17X13
      Office
      • Features: Flooring (Hardwood)
      • Level: Main
      • Area: 169 Square Feet
      • Dimensions: 13X13
      Sitting room
      • Features: Flooring (Carpet)
      • Level: Second
      • Area: 272 Square Feet
      • Dimensions: 17X16
      Heating
      • Natural Gas, Forced Air, Sep Heating Systems - 2+
      Cooling
      • Central Air
      Appliances
      • Included: Range, Microwave, Dishwasher, Refrigerator, Washer, Dryer, Disposal, Stainless Steel Appliance(s), Wine Refrigerator, Humidifier
      • Laundry: Main Level
      Features
      • 1st Floor Bedroom, 1st Floor Full Bath
      • Flooring: Hardwood
      • Windows: Screens
      • Basement: Unfinished,Full
      • Number of fireplaces: 2
      • Fireplace features: Wood Burning, Gas Log, Living Room, Basement
      Interior area
      • Total structure area: 5,430
      • Total interior livable area: 3,680 sqft

      Property

      Parking
      • Total spaces: 3
      • Parking features: Concrete, Garage Door Opener, Yes, Garage Owned, Attached, Garage
      • Attached garage spaces: 3
      • Has uncovered spaces: Yes
      Accessibility
      • Accessibility features: No Disability Access
      Features
      • Stories: 2
      • Patio & porch: Patio
      • Fencing: Fenced
      Lot
      • Size: 8,820 Square Feet
      • Dimensions: 63 X 140
      • Features: Landscaped
      Details
      • Additional structures: Pergola
      • Parcel number: 0611107002
      • Special conditions: None
      • Other equipment: Ceiling Fan(s), Sump Pump, Generator

      Construction

      Type & style
      • Home type: SingleFamily
      • Property subtype: Single Family Residence
      Materials
      • Brick
      • Foundation: Concrete Perimeter
      • Roof: Asphalt
      Condition
      • New construction: No
      • Year built: 2003

      Utilities & green energy

      • Electric: Circuit Breakers, 200+ Amp Service
      • Sewer: Public Sewer
      • Water: Lake Michigan

      Community & HOA

      Community
      • Features: Park, Curbs, Street Lights, Street Paved
      • Security: Carbon Monoxide Detector(s)
      HOA
      • Services included: None
      Location
      • Region: Elmhurst

      Financial & listing details

      • Price per square foot: $367/sqft
      • Tax assessed value: $324,420
      • Annual tax amount: $19,069
      • Date on market: 6/4/2026
      • Ownership: Fee Simple

        Estimated market value

        $1,325,500

        $1.26M - $1.39M

        $6,262/mo

        Price history

        DateEventPrice
        6/22/2026Contingent$1,350,000$367/sqft
        Source: MRED as distributed by MLS GRID #12664879 Report a problem
        6/4/2026Listed for sale$1,350,000+25%$367/sqft
        Source: MRED as distributed by MLS GRID #12664879 Report a problem
        1/6/2025Sold$1,080,000-1.8%$293/sqft
        Source: MRED as distributed by MLS GRID #12209488 Report a problem
        11/29/2024Contingent$1,099,900$299/sqft
        Source: MRED as distributed by MLS GRID #12209488 Report a problem
        11/13/2024Listed for sale$1,099,900+71.9%$299/sqft
        Source: MRED as distributed by MLS GRID #12209488 Report a problem
        9/26/2003Sold$640,000+146.2%$174/sqft
        Source: Public Record Report a problem
        12/20/2002Sold$260,000+79.3%$71/sqft
        Source: Public Record Report a problem
        4/1/1996Sold$145,000$39/sqft
        Source: Public Record Report a problem

        Public tax history

        YearProperty taxesTax assessment
        2024$19,069 +7.6%$324,420 +8.1%
        2023$17,727 +0.8%$300,000 +1.3%
        2022$17,590 -2.9%$296,080 -2.8%
        2021$18,116 +4%$304,460 +2.2%
        2020$17,423 +2.1%$297,790 +5.2%
        2019$17,070 -5.8%$283,120 -5.1%
        2018$18,114 +2.1%$298,390 +4.9%
        2017$17,734 +2%$284,340 +6.2%
        2016$17,383 +0.8%$267,860 +7.3%
        2015$17,238 +14.8%$249,550 +24.2%
        2014$15,017 +1.1%$200,870 -1.4%
        2013$14,850 +2.6%$203,700 -6.2%
        2012$14,479 +5%$217,090 -7.9%
        2011$13,788 +2.1%$235,710 -6.9%
        2010$13,499 +4.1%$253,220 -6.8%
        2009$12,963 +6.2%$271,700
        2008$12,206 +5%$271,700 +8.8%
        2007$11,627 -1%$249,720 +4%
        2006$11,743 +3.9%$240,230 +6.9%
        2005$11,300 +10.3%$224,720 +6.3%
        2004$10,242 +87.3%$211,400 +585%
        2003$5,469 +64%$30,860 -50.7%
        2002$3,335 +7.2%$62,650 +8.7%
        2001$3,111 +3.4%$57,620 +5.2%
        2000$3,007 $54,770

        Find assessor info on the county website

        Monthly payment

        Est. payment

        Payment breakdown

        Explore the cost of this home by adjusting the details. Changes won't be saved.
        All calculations are estimates and provided by Zillow, Inc. for informational purposes only. Actual amounts may vary.
        HOA fees may include property taxes on listings classified as Co-Ops. Contact the listing agent and/or owner for fee details.
        Mortgage interest rates are dependent on a number of factors, including credit score, down payment, and repayment length. Interest rate data provided by Zillow Group Marketplace, Inc. as of 1/1/1970 from various mortgage lenders with which we have lead or other similar arrangements; the Estimated Payment is an average of those rates.
        See how much you could borrow to make a competitive offer.

        Climate risks

        Neighborhood: 60126

        Getting around

        67 / 100
        Somewhat Walkable
        26 / 100
        Some Transit
        74 / 100
        Very Bikeable

        Nearby schools

        GreatSchools rating
        Schools provided by the listing agent
        • Elementary: Lincoln Elementary School
        • Middle: Bryan Middle School
        • High: York Community High School
        • District: 205

        Source: MRED as distributed by MLS GRID. This data may not be complete. We recommend contacting the local school district to confirm school assignments for this home.

        A local agent can set up tours, give advice and negotiate with sellers.

        A local lender can help you make sure your offer is ready when you are.

        Browse local experts

        Similar homes

        Skip to the end of the carouselSkip to the beginning of the carousel