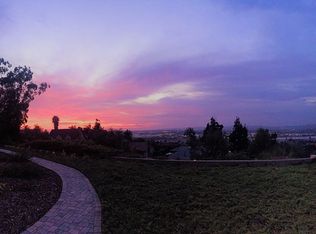
Don't miss out on this fantastic cosmetic Fixer- make it your own opportunity in Nohl Ranch neighborhood of Anaheim Hills. Original owners lovingly maintained this home. Coveted culdesac location on large lot, this Five Bedroom, Three 1/2 Bathroom home is perfect anyone who loves space for home offices or Multi-Generational Living, with a Large Primary Suite upstairs and one convenient main floor Bedroom and full Bathroom Downstairs. Large Entry foyer opens to the living Room and fireplace. The Family Room has access to the backyard patio and pool area. Remodeled kitchen has breakfast nook and large Formal Dining Room is just a few steps away. Natural and recessed lighting floods the kitchen which has newer built-In double Ovens , Viking brand Six-Burner cooktop, granite countertops and large walk-in pantry plus pull out drawers in the cabinets. Downstairs Laundry Room complete with laundry chute from second level. Powder room on main level. Large backyard with Pool, spa and patio area perfect for year-round entertaining. Stone's throw to neighborhood Elementary School , Nohl Canyon Elementary. Marvel at the upstairs views from the back facing bedrooms which will allow one to see the Disneyland fireworks! A great floorplan not to be missed.
Sold for $1,325,000
Listed by: First Team Real Estate • Andrea Carpenter • Contact: 949-291-8241
Bought with: Century 21 Jervis & Associates
Tax assessed value
$1,325,000
403 S Fernhill Ln, Anaheim, CA 92807
5beds
2,753sqft
Single Family Residence
Built in 1965
7,616 Square Feet Lot
$1,326,700 Zestimate®
$481/sqft
$6,666 Estimated rent
Home value
$1,326,700
$1.22M - $1.45M
$6,666/mo
Zestimate® history
Owner options
List your home for rent
$6,666/mo
Rent Zestimate®
Find your next renter with Zillow Rental Manager. Plus, with online applications, you can quickly screen prospective tenants – for free.
$6,666/mo
Rent Zestimate®
Refinance and save
$8,637/mo
Est. payment
Refinancing to a lower rate could help reduce your monthly payments and save thousands over the life of the loan.
$8,637/mo
Est. payment
Explore your selling options
Work with a Zillow partner agent
Leverage their expertise and Zillow's premium Showcase listings to get your home seen by more buyers.
Get startedList with your own agent
Get your home in front of millions of buyers by listing it on Zillow.
Learn how to do itSell it yourself
Take full control of how buyers see your home on Zillow by listing For Sale by Owner (FSBO).
List your homeWhat's special
Large lotUpstairs viewsCuldesac locationSpa and patio areaFive bedroomDownstairs laundry roomFamily room
Zillow last checked:
Listing updated:
Listed by:
Andrea Carpenter DRE #01375187 949-291-8241,
First Team Real Estate,
Theresa Vinciguerra DRE #01204955,
First Team Real Estate
Bought with:
Yehia Zakaria, DRE #01943432
Century 21 Jervis & Associates
Source: CRMLS,MLS#: OC25176564 Originating MLS: California Regional MLS
Originating MLS: California Regional MLSFacts & features
Interior
Bedrooms & bathrooms
- Bedrooms: 5
- Bathrooms: 4
- Full bathrooms: 3
- 1/2 bathrooms: 1
- Main level bathrooms: 2
- Main level bedrooms: 1
Rooms
- Room types: Attic, Bedroom, Family Room, Foyer, Kitchen, Laundry, Living Room, Primary Bathroom, Primary Bedroom, Other, Pantry, Dining Room
Primary bedroom
- Features: Primary Suite
Bedroom
- Features: Bedroom on Main Level
Bathroom
- Features: Full Bath on Main Level
Kitchen
- Features: Granite Counters, Pots & Pan Drawers, Remodeled, Updated Kitchen, Walk-In Pantry
Heating
- Central
Cooling
- Central Air
Appliances
- Included: 6 Burner Stove, Double Oven, Water Softener, Vented Exhaust Fan, Dryer, Washer
- Laundry: Inside, Laundry Room
Features
- Beamed Ceilings, Breakfast Area, Separate/Formal Dining Room, Granite Counters, Pantry, Pull Down Attic Stairs, Attic, Bedroom on Main Level, Entrance Foyer, Primary Suite, Walk-In Pantry, Walk-In Closet(s)
- Flooring: Carpet, Tile, Vinyl
- Doors: Sliding Doors
- Has fireplace: Yes
- Fireplace features: Family Room, Living Room, Primary Bedroom
- Common walls with other units/homes: No Common Walls
Interior area
- Total interior livable area: 2,753 sqft
Property
Parking
- Total spaces: 2
- Parking features: Direct Access, Driveway, Garage
- Attached garage spaces: 2
Accessibility
- Accessibility features: Safe Emergency Egress from Home
Features
- Levels: Two
- Stories: 2
- Entry location: 1
- Patio & porch: Concrete
- Has private pool: Yes
- Pool features: Filtered, Heated, Private
- Has spa: Yes
- Spa features: Heated, In Ground
- Has view: Yes
- View description: City Lights
Lot
- Size: 7,616 Square Feet
- Features: Back Yard, Sprinklers In Front, Sprinklers Timer
Details
- Parcel number: 36102223
- Special conditions: Trust
Construction
Type & style
- Home type: SingleFamily
- Architectural style: Traditional
- Property subtype: Single Family Residence
Materials
- Roof: Composition
Condition
- Fixer,Repairs Cosmetic
- New construction: No
- Year built: 1965
Utilities & green energy
- Sewer: Public Sewer
- Water: Public
- Utilities for property: Electricity Connected, Natural Gas Connected, Sewer Connected, Water Connected
Community & HOA
Community
- Features: Curbs, Sidewalks
- Security: Closed Circuit Camera(s)
Location
- Region: Anaheim
Financial & listing details
- Price per square foot: $481/sqft
- Tax assessed value: $1,325,000
- Date on market: 8/8/2025
- Cumulative days on market: 6 days
- Listing terms: Cash to New Loan
- Inclusions: Washer, Dryer
- Road surface type: Paved
Price history
| Date | Event | Price |
|---|---|---|
| 9/12/2025 | Sold | $1,325,000+1.9%$481/sqft |
Source:  CRMLS #OC25176564 Report a problem CRMLS #OC25176564 Report a problem | ||
| 8/30/2025 | Pending sale | $1,299,999$472/sqft |
Source: CRMLS #OC25176564 Report a problem | ||
| 8/16/2025 | Contingent | $1,299,999$472/sqft |
Source: CRMLS #OC25176564 Report a problem | ||
| 8/8/2025 | Listed for sale | $1,299,999$472/sqft |
Source: CRMLS #OC25176564 Report a problem | ||
Public tax history
| Year | Property taxes | Tax assessment |
|---|---|---|
| 2026 | -- | $1,325,000 +665.7% |
| 2025 | $2,162 +2.5% | $173,036 +2% |
| 2024 | $2,110 +2.5% | $169,644 +2% |
| 2023 | $2,059 +2.2% | $166,318 +2% |
| 2022 | $2,014 +2.7% | $163,057 +2% |
| 2021 | $1,961 +1% | $159,860 +1% |
| 2020 | $1,942 | $158,221 +2% |
| 2019 | $1,942 +1.2% | $155,119 +2% |
| 2018 | $1,919 +5.6% | $152,078 +2% |
| 2017 | $1,817 | $149,097 +2% |
| 2016 | $1,817 +1.9% | $146,174 +1.5% |
| 2015 | $1,783 +3.7% | $143,979 +2% |
| 2014 | $1,719 | $141,159 +0.5% |
| 2013 | -- | $140,522 +2% |
| 2012 | -- | $137,767 +2% |
| 2011 | -- | $135,066 +0.8% |
| 2010 | -- | $134,057 -0.2% |
| 2009 | -- | $134,377 +2% |
| 2008 | -- | $131,743 +2% |
| 2007 | -- | $129,160 +7.1% |
| 2006 | -- | $120,555 +2% |
| 2005 | -- | $118,192 +2% |
| 2004 | -- | $115,875 +1.9% |
| 2003 | -- | $113,752 +2% |
| 2002 | -- | $111,522 +2% |
| 2001 | $1,125 +2% | $109,336 +2% |
| 2000 | $1,103 | $107,193 |
Find assessor info on the county website
Neighborhood: Anaheim Hills
Nearby homes
- $1,570,7005 bd3 ba2.7k sqft405 S Fernhill Ln, Anaheim, CA 92807Off Market
- $1,509,2003 bd3 ba2.5k sqft412 S Black Oak Rd, Anaheim, CA 92807Off Market
- $1,383,8004 bd3 ba2.7k sqft400 S Fernhill Ln, Anaheim, CA 92807Off Market

- $1,563,6005 bd3 ba2.6k sqft401 S Fernhill Ln, Anaheim, CA 92807Off Market
- $1,222,6004 bd2 ba2.2k sqft416 S Black Oak Rd, Anaheim, CA 92807Off Market
- $1,549,7004 bd3 ba2.2k sqft415 S Fernhill Ln, Anaheim, CA 92807Off Market
- $1,533,8005 bd3 ba2.6k sqft406 S Black Oak Rd, Anaheim, CA 92807Off Market
- $1,668,6005 bd3 ba3k sqft402 S Fernhill Ln, Anaheim, CA 92807Off Market
Nearby schools
GreatSchools rating
- 10/10Nohl Canyon Elementary SchoolGrades: K-6Distance: 0.2 mi
- 5/10Cerro Villa Middle SchoolGrades: 7-8Distance: 1.4 mi
- 8/10Villa Park High SchoolGrades: 9-12Distance: 1.7 mi
Schools provided by the listing agent
- Elementary: Nohl Canyon
- Middle: Cerro Villa
- High: Villa Park
Source: CRMLS. This data may not be complete. We recommend contacting the local school district to confirm school assignments for this home.
Get a cash offer in 3 minutes
Find out how much your home could sell for in as little as 3 minutes with a no-obligation cash offer.
Estimated market value
$1,326,700
Get a cash offer in 3 minutes
Find out how much your home could sell for in as little as 3 minutes with a no-obligation cash offer.
Estimated market value
$1,326,700
- California
- Orange County
- Anaheim
- 92807
- Anaheim Hills
- 403 S Fernhill Ln
