Luxury Living Near Notre Dame and Downtown South Bend! Experience the perfect blend of style, convenience, and location in this 3-bedroom, 3-bathroom condo just minutes from the University of Notre Dame, Howard Park, and downtown South Bend. Inside, high-end finishes create an atmosphere of modern elegance. The gourmet kitchen features premium cabinetry, quartz countertops, and top-tier stainless steel appliances, making it ideal for both entertaining and everyday living. The spacious primary suite boasts a spa-like ensuite bath, offering a private retreat. Two additional bedrooms provide versatility for guests, a home office, or a cozy den. Each bathroom is thoughtfully designed with sleek, modern fixtures for maximum comfort and style. Enjoy easy access to parks, trails, shops, and restaurants, with Howard Park’s riverfront activities and downtown’s vibrant entertainment just steps away. This condo isn’t just a home—it’s a lifestyle upgrade. Schedule your private tour today and experience refined living at its best!
Closed
$520,000
403 S Frances St #4, South Bend, IN 46617
3beds
2,200sqft
Condominium
Built in 2018
-- sqft lot
$553,200 Zestimate®
$--/sqft
$3,970 Estimated rent
Home value
$553,200
Estimated sales range
Not available
$3,970/mo
Zestimate® history
Owner options
List your home for rent
$3,970/mo
Rent Zestimate®
Find your next renter with Zillow Rental Manager. Plus, with online applications, you can quickly screen prospective tenants – for free.
$3,970/mo
Rent Zestimate®
Refinance and save
$3,641/mo
Est. payment
Refinancing to a lower rate could help reduce your monthly payments and save thousands over the life of the loan.
$3,641/mo
Est. payment
Explore your selling options
Work with a Zillow partner agent
Leverage their expertise and Zillow's premium Showcase listings to get your home seen by more buyers.
Get startedList with your own agent
Get your home in front of millions of buyers by listing it on Zillow.
Learn how to do itSell it yourself
Take full control of how buyers see your home on Zillow by listing For Sale by Owner (FSBO).
List your homeWhat's special
Sleek modern fixturesQuartz countertopsSpacious primary suiteSpa-like ensuite bathHigh-end finishesTop-tier stainless steel appliancesGourmet kitchen
Zillow last checked:
Listing updated:
Listed by:
Susan Bowyer 574-277-7444,
Weichert Rltrs-J.Dunfee&Assoc.
Bought with:
Stephen C Smith, RB14050393
Irish Realty
Source: IRMLS,MLS#: 202505159
Facts & features
Interior
Bedrooms & bathrooms
- Bedrooms: 3
- Bathrooms: 4
- Full bathrooms: 3
- 1/2 bathrooms: 1
- Main level bedrooms: 1
Bedroom 1
- Level: Upper
Bedroom 2
- Level: Upper
Living room
- Level: Upper
- Area: 330
- Dimensions: 22 x 15
Heating
- Natural Gas, Forced Air
Cooling
- Central Air
Appliances
- Included: Disposal, Dishwasher, Refrigerator, Washer, Dryer-Gas, Gas Range
Features
- Has basement: No
- Has fireplace: No
Interior area
- Total structure area: 2,200
- Total interior livable area: 2,200 sqft
- Finished area above ground: 2,200
- Finished area below ground: 0
Property
Parking
- Total spaces: 2
- Parking features: Attached
- Attached garage spaces: 2
Features
- Levels: Three Story
- Stories: 3
Lot
- Size: 1,742 Square Feet
- Dimensions: 20X80
- Features: Level
Details
- Parcel number: 710812282052.000026
Construction
Type & style
- Home type: Condo
- Property subtype: Condominium
Materials
- Brick, Vinyl Siding
- Foundation: Slab
Condition
- New construction: No
- Year built: 2018
Utilities & green energy
- Sewer: None
- Water: Public
Community & HOA
Community
- Subdivision: River Walk / Riverwalk
HOA
- Has HOA: Yes
- HOA fee: $415 quarterly
Location
- Region: South Bend
Financial & listing details
- Tax assessed value: $353,500
- Annual tax amount: $4,239
- Date on market: 2/19/2025
Price history
| Date | Event | Price |
|---|---|---|
| 3/21/2025 | Sold | $520,000-0.8% |
Source:  IRMLS #202505159 Report a problem IRMLS #202505159 Report a problem | ||
| 2/19/2025 | Pending sale | $524,000 |
Source: IRMLS #202505159 Report a problem | ||
| 2/19/2025 | Listed for sale | $524,000 |
Source: IRMLS #202505159 Report a problem | ||
| 1/21/2025 | Listing removed | $524,000 |
Source: IRMLS #202447441 Report a problem | ||
| 12/17/2024 | Listed for sale | $524,000+4.8% |
Source: IRMLS #202447441 Report a problem | ||
| 10/5/2023 | Sold | $500,000+0.2% |
Source: IRMLS #202333368 Report a problem | ||
| 9/16/2023 | Pending sale | $499,000 |
Source: IRMLS #202333368 Report a problem | ||
| 9/13/2023 | Listed for sale | $499,000+22.5% |
Source: IRMLS #202333368 Report a problem | ||
| 9/7/2021 | Sold | $407,500$185/sqft |
Source: Agent Provided Report a problem | ||
Public tax history
| Year | Property taxes | Tax assessment |
|---|---|---|
| 2025 | $5,563 +31.2% | $487,400 +5.2% |
| 2024 | $4,239 -2% | $463,500 +31.1% |
| 2023 | $4,325 +4% | $353,500 |
| 2022 | $4,159 +10.1% | $353,500 +3.9% |
| 2021 | $3,777 +76.9% | $340,300 +9.8% |
| 2020 | $2,135 | $310,000 +45.2% |
| 2019 | -- | $213,500 |
Find assessor info on the county website
Neighborhood: Edgewater
Nearby homes
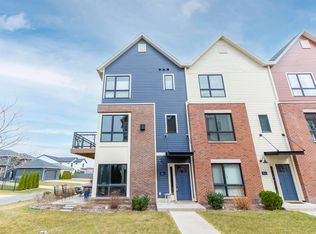
- $555,0004 bd3 ba2k sqft403 S Frances St #1, South Bend, IN 46617Sold
- $518,0004 bd4 ba2.1k sqft403 S Frances St UNIT 3, South Bend, IN 46617Sold

- $457,7003 bd3 ba2k sqft403 S Frances St #11, South Bend, IN 46617Off Market

- $460,7002 bd3 ba2k sqft403 S Frances St UNIT 9, South Bend, IN 46617Off Market

- $487,3005 bd3 ba2.2k sqft403 S Frances St #12, South Bend, IN 46617Off Market
- $486,5004 bd4 ba2.2k sqft403 S Frances St UNIT 10, South Bend, IN 46617Off Market
- $505,0005 bd3 ba2.2k sqft403 S Frances St UNIT 5, South Bend, IN 46617Off Market
- $541,4004 bd4 ba2.2k sqft403 S Frances St UNIT 14, South Bend, IN 46617Off Market
Nearby schools
GreatSchools rating
- NAStudebaker Primary CenterGrades: PK-12Distance: 1.1 mi
- 4/10Jefferson Traditional SchoolGrades: 6-8Distance: 0.2 mi
- 5/10Adams High SchoolGrades: 9-12Distance: 0.8 mi
Schools provided by the listing agent
- Elementary: Nuner
- Middle: Jefferson
- High: Adams
- District: South Bend Community School Corp.
Source: IRMLS. This data may not be complete. We recommend contacting the local school district to confirm school assignments for this home.


Get pre-qualified for a loan
At Zillow Home Loans, we can pre-qualify you in as little as 5 minutes with no impact to your credit score.An equal housing lender. NMLS #10287.
- Indiana
- Saint Joseph County
- South Bend
- 46617
- Edgewater
- 403 S Frances St Unit 4
Nearby cities
Nearby neighborhoods
Nearby zip codes
Other South Bend Topics
