Nestled in the heart of Galloway, NJ, 403 S Genista Ave is the perfect blend of comfort, functionality, and charm. This stunning 4-bedroom, 2.5-bathroom home is designed to impress at every turn. Step inside to discover a thoughtfully laid-out first floor, featuring an inviting eat-in kitchen with a central island—ideal for casual meals or entertaining friends. You'll also find a cozy family room, a spacious living room, a formal dining room, and even a dedicated office space for work or study. A convenient half bath rounds out the main level, making it as practical as it is welcoming. Upstairs, retreat to the generously sized primary suite, complete with gleaming hardwood floors, a spa-like en-suite bathroom with a soaking tub and shower, and a walk-in closet that dreams are made of. Three additional bedrooms, a full bathroom, and a laundry room offer all the space and convenience you could need. The charm continues outside, where the backyard transforms into your personal oasis. Dive into the sparkling in-ground swimming pool, relax in the privacy of a fully fenced yard with durable vinyl fencing, or store your tools and toys in the handy shed. With a full basement, a two-car garage, and parking for up to six vehicles, storage and space are never a concern. Whether you’re hosting a summer barbecue, working from home, or simply enjoying everyday living, this property delivers on every level. Make 403 S Genista Ave your forever home—schedule your private tour today!
Sold for $519,000
$519,000
403 S Genista Ave, Absecon, NJ 08205
4beds
2,558sqft
Single Family Residence
Built in 2004
9,375 Square Feet Lot
$519,300 Zestimate®
$203/sqft
$3,687 Estimated rent
Home value
$519,300
$473,000 - $566,000
$3,687/mo
Zestimate® history
Owner options
List your home for rent
$3,687/mo
Rent Zestimate®
Find your next renter with Zillow Rental Manager. Plus, with online applications, you can quickly screen prospective tenants – for free.
$3,687/mo
Rent Zestimate®
Refinance and save
$3,713/mo
Est. payment
Refinancing to a lower rate could help reduce your monthly payments and save thousands over the life of the loan.
$3,713/mo
Est. payment
Explore your selling options
Work with a Zillow partner agent
Leverage their expertise and Zillow's premium Showcase listings to get your home seen by more buyers.
Get startedList with your own agent
Get your home in front of millions of buyers by listing it on Zillow.
Learn how to do itSell it yourself
Take full control of how buyers see your home on Zillow by listing For Sale by Owner (FSBO).
List your homeWhat's special
Three additional bedroomsSparkling in-ground swimming poolFormal dining roomGenerously sized primary suiteCozy family room
Zillow last checked:
Listing updated:
Listed by:
STEPHEN MOORE 856-332-0854,
Compass New Jersey-Ocean City (O463E)
Bought with:
MELISSA BENCZE, 9592432
Source: SJSRMLS,MLS#: 608177
Facts & features
Interior
Bedrooms & bathrooms
- Bedrooms: 4
- Bathrooms: 3
- Full bathrooms: 2
- 1/2 bathrooms: 1
Rooms
- Room types: Den/TV Room, Dining Room
Bedroom 1
- Level: Upper
Bedroom 2
- Level: Upper
Bedroom 3
- Level: Upper
Bedroom 4
- Level: Upper
Dining room
- Level: Main
Family room
- Level: Main
Kitchen
- Level: Main
Living room
- Level: Main
Heating
- Forced Air
Cooling
- Central Air
Appliances
- Included: Dishwasher, Dryer, Gas Stove, Microwave, Refrigerator, Washer
Features
- Kitchen Island, Storage, Walk-In Closet(s), Eat-in Kitchen
- Flooring: Hardwood, Tile, Vinyl, W/W Carpet
- Basement: Full
- Has fireplace: No
Interior area
- Total structure area: 2,558
- Total interior livable area: 2,558 sqft
Property
Parking
- Total spaces: 3
- Parking features: Garage
- Garage spaces: 2
Features
- Patio & porch: Patio
- Exterior features: Fenced Yard, Patio, Pool-In Ground, Shed, Sprinkler System
- Pool features: In Ground
- Fencing: Fenced
Lot
- Size: 9,375 Square Feet
- Dimensions: 75 x 125
Details
- Additional structures: Storage, Shed
- Parcel number: 1.01
Construction
Type & style
- Home type: SingleFamily
- Architectural style: Colonial
- Property subtype: Single Family Residence
Materials
- Vinyl
Condition
- New construction: No
- Year built: 2004
Utilities & green energy
- Sewer: Public Sewer
- Water: Public
Community & HOA
Location
- Region: Absecon
Financial & listing details
- Price per square foot: $203/sqft
- Annual tax amount: $8,997
- Date on market: 5/23/2026
- Date available: 05/23/2026
Price history
| Date | Event | Price |
|---|---|---|
| 7/7/2026 | Sold | $519,000$203/sqft |
Source:  SJSRMLS #608177 Report a problem SJSRMLS #608177 Report a problem | ||
| 6/2/2026 | Pending sale | $519,000$203/sqft |
Source: SJSRMLS #608177 Report a problem | ||
| 5/23/2026 | Listed for sale | $519,000$203/sqft |
Source: SJSRMLS #608177 Report a problem | ||
Public tax history
Tax history is unavailable.
Neighborhood: 08205
Nearby homes
- $520,500-- bd-- ba2.5k sqft403 Genista Ave, Galloway, NJ 08205Off Market
- $464,900-- bd-- ba2.1k sqft401 Genista Ave, Galloway, NJ 08205Off Market
- $528,1004 bd3 ba3k sqft399 Genista Ave, Galloway, NJ 08205Off Market
- $506,3004 bd3 ba2.6k sqft405 Genista Ave, Galloway, NJ 08205Off Market
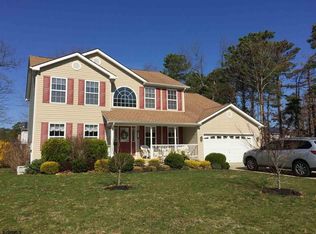
- $533,600-- bd-- ba2.1k sqft402 Genista Ave, Galloway, NJ 08205Off Market
- $508,200-- bd-- ba2.5k sqft402 Holly Ave, Galloway, NJ 08205Off Market
- $478,3004 bd3 ba2.1k sqft400 Genista Ave, Galloway, NJ 08205Off Market
- $514,900-- bd-- ba2.5k sqft400 Holly Ave, Galloway, NJ 08205Off Market
Nearby schools
GreatSchools rating
- 5/10Reeds Road Elementary SchoolGrades: PK-6Distance: 1.7 mi
- 3/10Galloway Twp Middle SchoolGrades: 7-8Distance: 1.8 mi
- 4/10Absegami High SchoolGrades: 9-12Distance: 1.5 mi
Get a cash offer in 3 minutes
Find out how much your home could sell for in as little as 3 minutes with a no-obligation cash offer.
Estimated market value
$519,300
Get a cash offer in 3 minutes
Find out how much your home could sell for in as little as 3 minutes with a no-obligation cash offer.
Estimated market value
$519,300
- New Jersey
- Atlantic County
- Galloway
- 08205
- 403 S Genista Ave
Nearby cities
Nearby neighborhoods
Nearby zip codes
Other Galloway Topics
