Skip main navigation
Closed
  • $300,000

    403 S Johnston St, Kenney, IL 61749

    4beds
    4,212sqft
    Single Family Residence
    Built in 1908
    1.17 Acres Lot
    $300,300 Zestimate®
    $71/sqft
    $-- Estimated rent

    Home value

    $300,300

    Estimated sales range

    Not available

    Not available

    Zestimate® history
    Loading
    Loading...

    Owner options

    List your home for rent

    Find your next renter with Zillow Rental Manager. Plus, with online applications, you can quickly screen prospective tenants – for free.

    Learn more
    Refinance and save

    $2,177/mo

    Est. payment

    Refinancing to a lower rate could help reduce your monthly payments and save thousands over the life of the loan.

    See today's rates

    $2,177/mo

    Est. payment

    Explore your selling options

    Work with a Zillow partner agent

    Leverage their expertise and Zillow's premium Showcase listings to get your home seen by more buyers.

    Get started

    List with your own agent

    Get your home in front of millions of buyers by listing it on Zillow.

    Learn how to do it

    Sell it yourself

    Take full control of how buyers see your home on Zillow by listing For Sale by Owner (FSBO).

    List your home

    What's special

    Gas fireplaceOriginal woodworkCornfield viewsLarge islandEstablished gardenPantry with pull-out drawersRemodeled kitchen
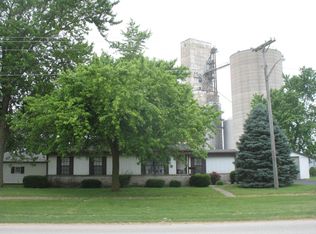
    Beautifully maintained and full of character, this home offers the perfect mix of timeless charm and modern updates. Original woodwork and pocket doors highlight the home's timeless character, while the remodeled kitchen, spacious living areas, and thoughtful updates provide modern comfort and convenience. The kitchen was remodeled approximately 11 years ago and features quartz countertops, subway tile backsplash, a gas cooktop, pantry with pull-out drawers, abundant cabinetry, and a large island. Just off the kitchen is a vaulted ceiling family room with a wall of windows overlooking the water feature, filling the space with natural light...with a gas fireplace it provides a cozy place to relax or gather with family and friends. The home offers 4 bedrooms, 2 full bathrooms, and a 1,504 sq. ft. unfinished basement with six separate rooms, providing plenty of space for storage, hobbies, or future finished living space. The attached 2-car garage offers room for a workshop, while the bonus room above is ideal for a recreation room, guest space, game room, or hobby area. The pool table and sleeper sofa in the bonus room will remain with the home. A detached 2-car garage provides even more space for vehicles, storage, or projects, giving the property an impressive 4-car garage capacity. Additional features include owned solar panels, zoned heating and cooling with three furnaces, two central air units, a programmable Nest thermostat, a wraparound porch, brick patio, side deck, established garden, and abundant storage throughout. Recent improvements include a new roof (2025), remodeled full bathrooms (2010), and vinyl siding and attached garage addition (1995). Enjoy the best of both worlds with the peaceful feel of small-town living, cornfield views and the convenience of Village of Kenney city water and city sewer. The active Blink security system and deep freezer in the garage will remain with the home. Lovingly cared for over the years, this home offers the space, character, and updates that are becoming harder and harder to find.

    Zillow last checked:

    Listing updated:

    Listed by:

    JJ Devore, ABR,AHWD,e-PRO,GREEN,GRI,SFR,SRS (309)533-1190,

    Century 21 Quest

    Bought with:

    Ryan Utterback

    Utterback Real Estate

    Source: MRED as distributed by MLS GRID,MLS#: 12718423MLS Logo

    Facts & features

    Interior

    Bedrooms & bathrooms
    • Bedrooms: 4
    • Bathrooms: 2
    • Full bathrooms: 2
    Rooms
    • Room types: Office, Bonus Room, Sitting Room
    Primary bedroom
    • Level: Second
    • Area: 270 Square Feet
    • Dimensions: 18X15
    Bedroom 2
    • Level: Second
    • Area: 192 Square Feet
    • Dimensions: 12X16
    Bedroom 3
    • Level: Second
    • Area: 144 Square Feet
    • Dimensions: 12X12
    Bedroom 4
    • Level: Second
    • Area: 121 Square Feet
    • Dimensions: 11X11
    Bonus room
    • Level: Second
    • Area: 345 Square Feet
    • Dimensions: 15X23
    Dining room
    • Level: Main
    • Area: 182 Square Feet
    • Dimensions: 13X14
    Family room
    • Level: Main
    • Area: 240 Square Feet
    • Dimensions: 12X20
    Kitchen
    • Features: Kitchen (Eating Area-Breakfast Bar)
    • Level: Main
    • Area: 240 Square Feet
    • Dimensions: 20X12
    Laundry
    • Features: Flooring (Vinyl)
    • Level: Second
    • Area: 88 Square Feet
    • Dimensions: 11X8
    Living room
    • Level: Main
    • Area: 315 Square Feet
    • Dimensions: 21X15
    Office
    • Level: Main
    • Area: 165 Square Feet
    • Dimensions: 11X15
    Sitting room
    • Level: Main
    • Area: 210 Square Feet
    • Dimensions: 15X14
    Heating
    • Natural Gas, Forced Air
    Cooling
    • Central Air
    Appliances
    • Included: Microwave, Dishwasher, Refrigerator, Freezer, Washer, Dryer, Stainless Steel Appliance(s), Range Hood, Gas Cooktop, Oven
    • Laundry: Upper Level, In Unit, Sink
    Features
    • Vaulted Ceiling(s), 1st Floor Full Bath, Walk-In Closet(s), Bookcases, Historic/Period Mlwk, Separate Dining Room, Pantry, Quartz Counters
    • Flooring: Carpet, Wood
    • Windows: Skylight(s), Window Treatments, Drapes
    • Basement: Unfinished,Full
    • Attic: Interior Stair
    • Number of fireplaces: 1
    • Fireplace features: Gas Log, Family Room
    Interior area
    • Total structure area: 5,716
    • Total interior livable area: 4,212 sqft

    Property

    Parking
    • Total spaces: 8
    • Parking features: Asphalt, Garage, Yes, Garage Owned, Detached, Owned
    • Garage spaces: 4
    Accessibility
    • Accessibility features: No Disability Access
    Features
    • Stories: 2
    • Patio & porch: Deck, Porch
    Lot
    • Size: 1.17 Acres
    • Dimensions: 301x170
    Details
    • Parcel number: 1116476011
    • Special conditions: Standard

    Construction

    Type & style
    • Home type: SingleFamily
    • Architectural style: Traditional
    • Property subtype: Single Family Residence
    Materials
    • Vinyl Siding
    • Foundation: Brick/Mortar
    • Roof: Asphalt
    Condition
    • New construction: No
    • Year built: 1908

    Utilities & green energy

    • Sewer: Public Sewer
    • Water: Public

    Community & HOA

    Community
    • Subdivision: Not Applicable
    HOA
    • Services included: None
    Location
    • Region: Kenney

    Financial & listing details

    • Price per square foot: $71/sqft
    • Tax assessed value: $166,113
    • Annual tax amount: $4,170
    • Date on market: 8/3/2026
    • Listing terms: Conventional
    • Ownership: Fee Simple

    Price history

    DateEventPrice
    9/4/2026Sold$300,000+0%$71/sqft
    Source: MRED as distributed by MLS GRID #12718423 Report a problem
    9/2/2026Pending sale$299,900$71/sqft
    Source: MRED as distributed by MLS GRID #12718423 Report a problem
    8/6/2026Contingent$299,900$71/sqft
    Source: MRED as distributed by MLS GRID #12718423 Report a problem
    8/3/2026Listed for sale$299,900$71/sqft
    Source: MRED as distributed by MLS GRID #12718423 Report a problem

    Public tax history

    YearProperty taxesTax assessment
    2024$4,171 +22.6%$58,699 +9.5%
    2023$3,402 +7.1%$53,598 +5.9%
    2022$3,176 +6.6%$50,598 +3.1%
    2021$2,980 -2.8%$49,079 +0.2%
    2020$3,066 +0.8%$48,960 +0.2%
    2019$3,043 +19%$48,851 +2.9%
    2018$2,557 +4.4%$47,467 +2.4%
    2017$2,450 $46,341 +2.1%
    2016$2,450 -12.1%$45,400 +0.2%
    2015$2,788 $45,330 +0.1%
    2014$2,788 $45,281 +0.4%
    2013-- $45,117 +0.3%
    2012-- $44,968 +2.3%
    2011-- $43,953
    2010-- $43,953
    Find assessor info on the county website

    Neighborhood: 61749

    Nearby schools

    GreatSchools rating
    Schools provided by the listing agent
    • Elementary: Clinton Elementary School
    • Middle: Clinton Junior High School
    • High: Clinton High School
    • District: 15

    Source: MRED as distributed by MLS GRID. This data may not be complete. We recommend contacting the local school district to confirm school assignments for this home.

    Get pre-qualified for a loan
    At Zillow Home Loans, we can pre-qualify you in as little as 5 minutes with no impact to your credit score.

    An equal housing lender. NMLS #10287.