Discover the charm of this newly constructed modern farmhouse, perfectly situated just minutes from the heart of Downtown McKinney! The prime location allows you to enjoy the best of both worlds—serene living with easy access to shops, dining, and entertainment.
The open-concept layout is filled with natural light and features a stunning kitchen with quartz countertops, stainless steel appliances, and a convenient galley island. Luxury vinyl plank flooring runs throughout the home, complemented by beautifully tiled bathrooms. The primary bedroom boasts double windows, a relaxing jetted tub, a tiled shower, and a spacious walk-in closet.
Upstairs, you'll find a roomy second living area with skylights, along with two additional bedrooms and a generous bathroom. Front and rear patios provide comfortable outdoor spaces for relaxing at any time of the day. Additionally, there is over 500 square feet of unfinished space, making it ideal for investors or growing families looking to create their dream area. Don’t miss out on this incredible opportunity, wonderfully located near Downtown McKinney!
Sold
Price Unknown
403 S Kentucky St, McKinney, TX 75069
4beds
2,417sqft
Single Family Residence
Built in 2025
5,079 Square Feet Lot
$672,200 Zestimate®
$--/sqft
$3,356 Estimated rent
Home value
$672,200
$632,000 - $719,000
$3,356/mo
Zestimate® history
Owner options
List your home for rent
$3,356/mo
Rent Zestimate®
Find your next renter with Zillow Rental Manager. Plus, with online applications, you can quickly screen prospective tenants – for free.
$3,356/mo
Rent Zestimate®
Refinance and save
Refinancing to a lower rate could help reduce your monthly payments and save thousands over the life of the loan.
Explore your selling options
Work with a Zillow partner agent
Leverage their expertise and Zillow's premium Showcase listings to get your home seen by more buyers.
Get startedList with your own agent
Get your home in front of millions of buyers by listing it on Zillow.
Learn how to do itSell it yourself
Take full control of how buyers see your home on Zillow by listing For Sale by Owner (FSBO).
List your homeWhat's special
Beautifully tiled bathroomsFilled with natural lightFront and rear patiosSpacious walk-in closetRelaxing jetted tubTiled showerOpen-concept layout
Zillow last checked:
Listing updated:
Listed by:
Temple Chadwick 0794522 214-803-9000,
AMX Realty 214-803-9000
Bought with:
Nicole Kern
Monument Realty
Source: NTREIS,MLS#: 20965001
Facts & features
Interior
Bedrooms & bathrooms
- Bedrooms: 4
- Bathrooms: 4
- Full bathrooms: 3
- 1/2 bathrooms: 1
Primary bedroom
- Features: Ceiling Fan(s), Walk-In Closet(s)
- Level: First
- Dimensions: 13 x 13
Bedroom
- Level: First
- Dimensions: 11 x 11
Bedroom
- Features: Ceiling Fan(s), Walk-In Closet(s)
- Level: Second
- Dimensions: 12 x 14
Bedroom
- Features: Walk-In Closet(s)
- Level: Second
- Dimensions: 12 x 14
Primary bathroom
- Features: Dual Sinks, Granite Counters
- Level: First
- Dimensions: 11 x 16
Dining room
- Level: First
- Dimensions: 10 x 12
Other
- Features: Granite Counters
- Level: First
- Dimensions: 5 x 8
Half bath
- Level: First
- Dimensions: 5 x 6
Kitchen
- Features: Breakfast Bar, Granite Counters, Pantry
- Level: First
- Dimensions: 8 x 14
Laundry
- Level: First
- Dimensions: 9 x 7
Living room
- Features: Ceiling Fan(s)
- Level: First
- Dimensions: 13 x 18
Living room
- Level: Second
- Dimensions: 19 x 14
Heating
- Natural Gas
Cooling
- Electric
Appliances
- Included: Dishwasher, Gas Range, Microwave, Refrigerator, Tankless Water Heater, Vented Exhaust Fan
- Laundry: Washer Hookup, Electric Dryer Hookup
Features
- Chandelier, Decorative/Designer Lighting Fixtures, Double Vanity, Kitchen Island, Open Floorplan, Pantry, Walk-In Closet(s)
- Flooring: Luxury Vinyl Plank
- Windows: Skylight(s)
- Has basement: No
- Has fireplace: No
- Fireplace features: None
Interior area
- Total interior livable area: 2,417 sqft
Property
Parking
- Total spaces: 2
- Parking features: Driveway, Garage
- Attached garage spaces: 2
- Has uncovered spaces: Yes
Features
- Levels: Two
- Stories: 2
- Patio & porch: Covered
- Exterior features: Private Yard
- Pool features: None
- Fencing: Back Yard,Gate,Wood
Lot
- Size: 5,079 Square Feet
Details
- Parcel number: R092600036501
Construction
Type & style
- Home type: SingleFamily
- Architectural style: Detached
- Property subtype: Single Family Residence
Materials
- Fiberglass Siding, Concrete, Wood Siding
- Foundation: Slab
Condition
- New construction: Yes
- Year built: 2025
Utilities & green energy
- Sewer: Public Sewer
- Water: Public
- Utilities for property: Overhead Utilities, Sewer Available, Water Available
Green energy
- Energy efficient items: Exposure/Shade, Insulation, Thermostat
- Water conservation: Efficient Hot Water Distribution
Community & HOA
Community
- Subdivision: Kentucky Addition
HOA
- Has HOA: No
Location
- Region: Mckinney
Financial & listing details
- Date on market: 6/13/2025
- Cumulative days on market: 8 days
Price history
| Date | Event | Price |
|---|---|---|
| 7/21/2025 | Sold | -- |
Source: NTREIS #20965001 Report a problem | ||
| 6/21/2025 | Pending sale | $698,000$289/sqft |
Source: NTREIS #20965001 Report a problem | ||
| 6/13/2025 | Listed for sale | $698,000$289/sqft |
Source: NTREIS #20965001 Report a problem | ||
Public tax history
Tax history is unavailable.
Neighborhood: 75069
Nearby homes
- $175,0005,662 sqft0 S Nwq E, McKinney, TX 75069Lot/Land

- $467,3004 bd3 ba2.4k sqft403 S Kentucky St, McKinney, TX 75069Off Market
- $---- bd-- ba-- sqft500 S Tennessee St, McKinney, TX 75069Off Market
- $505,2003 bd3 ba2.5k sqft504A N Tennessee St, McKinney, TX 75069Off Market
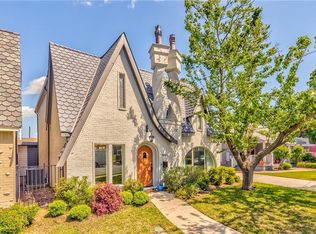
- $464,9003 bd3 ba2k sqft407 S Kentucky St, McKinney, TX 75069Off Market
- $684,3004 bd5 ba3.1k sqft504 S Tennessee St, McKinney, TX 75069Off Market
- $31,600-- bd-- ba-- sqftTennessee St, McKinney, TX 75069Off Market
- $572,5003 bd2 ba2.5k sqft504B N Tennessee St, McKinney, TX 75069Off Market
Nearby schools
GreatSchools rating
- 5/10Finch Elementary SchoolGrades: K-5Distance: 0.5 mi
- 9/10Faubion Middle SchoolGrades: 6-8Distance: 1.3 mi
- 7/10McKinney High SchoolGrades: 9-12Distance: 1 mi
Schools provided by the listing agent
- Elementary: Finch
- Middle: Dowell
- High: Mckinney
- District: McKinney ISD
Source: NTREIS. This data may not be complete. We recommend contacting the local school district to confirm school assignments for this home.
Get a cash offer in 3 minutes
Find out how much your home could sell for in as little as 3 minutes with a no-obligation cash offer.
Estimated market value
$672,200
Get a cash offer in 3 minutes
Find out how much your home could sell for in as little as 3 minutes with a no-obligation cash offer.
Estimated market value
$672,200
- Texas
- Collin County
- McKinney
- 75069
- 403 S Kentucky St
