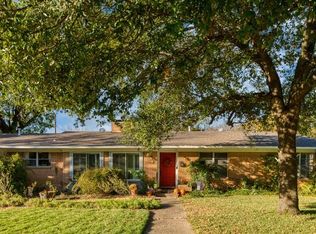
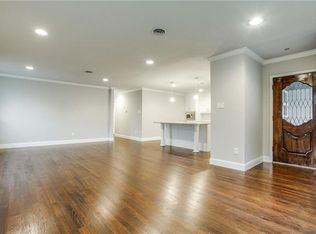
This charming home has fantastic curb appeal, but you will really be wowed upon opening the front door! A recent major interior remodel has created a wide-open living space with modern and bright design aesthetic, helping this home feel much larger than it is. Over $80k in recent renovations include standout features such as a fully-redesigned kitchen and living area with beautiful quartz countertops, stainless GE Café appliances, custom cabinetry and luxurious hardwood floors. Most major systems have seen recent replacement as well, including roof, windows, front door, water heater, HVAC, fence, even plumbing and gas lines! This home is nestled on an oversized lot in a quiet neighborhood, walking distance to parks and schools. You really have to see this home to believe it, but hurry because it won’t last long! Showings begin Friday October 27th!
Sold
Price Unknown
403 S Lois Ln, Richardson, TX 75081
3beds
1,677sqft
Single Family Residence
Built in 1956
10,802 Square Feet Lot
$454,500 Zestimate®
$--/sqft
$2,469 Estimated rent
Home value
$454,500
$432,000 - $477,000
$2,469/mo
Zestimate® history
Owner options
List your home for rent
$2,469/mo
Rent Zestimate®
Find your next renter with Zillow Rental Manager. Plus, with online applications, you can quickly screen prospective tenants – for free.
$2,469/mo
Rent Zestimate®
Refinance and save
Refinancing to a lower rate could help reduce your monthly payments and save thousands over the life of the loan.
Explore your selling options
Work with a Zillow partner agent
Leverage their expertise and Zillow's premium Showcase listings to get your home seen by more buyers.
Get startedList with your own agent
Get your home in front of millions of buyers by listing it on Zillow.
Learn how to do itSell it yourself
Take full control of how buyers see your home on Zillow by listing For Sale by Owner (FSBO).
List your homeWhat's special
Zillow last checked:
Listing updated:
Listed by:
Philip Sterling 0497872 972-849-6559,
Sterling Realty Co 972-849-6559
Bought with:
Elliot Dodson
Real Broker, LLC
Source: NTREIS,MLS#: 20460413
Facts & features
Interior
Bedrooms & bathrooms
- Bedrooms: 3
- Bathrooms: 3
- Full bathrooms: 2
- 1/2 bathrooms: 1
Primary bedroom
- Features: En Suite Bathroom, Separate Shower
- Level: First
- Dimensions: 16 x 11
Bedroom
- Features: Ceiling Fan(s)
- Level: First
- Dimensions: 12 x 11
Bedroom
- Features: Ceiling Fan(s)
- Level: First
- Dimensions: 13 x 11
Primary bathroom
- Features: Separate Shower
- Level: First
- Dimensions: 8 x 7
Dining room
- Level: First
- Dimensions: 11 x 10
Family room
- Level: First
- Dimensions: 12 x 11
Other
- Features: Tile Counters
- Level: First
- Dimensions: 8 x 7
Half bath
- Level: First
- Dimensions: 5 x 5
Kitchen
- Features: Eat-in Kitchen, Kitchen Island, Pantry, Stone Counters
- Level: First
- Dimensions: 16 x 14
Laundry
- Features: Closet
- Level: First
Living room
- Features: Built-in Features, Fireplace
- Level: First
- Dimensions: 15 x 14
Heating
- Central, Fireplace(s), Natural Gas
Cooling
- Central Air, Ceiling Fan(s), Electric
Appliances
- Included: Some Gas Appliances, Double Oven, Dishwasher, Disposal, Gas Range, Gas Water Heater, Plumbed For Gas
- Laundry: Washer Hookup, Electric Dryer Hookup
Features
- Eat-in Kitchen, High Speed Internet, Kitchen Island, Open Floorplan, Pantry, Cable TV, Wired for Sound
- Flooring: Tile, Wood
- Windows: Window Coverings
- Has basement: No
- Number of fireplaces: 1
- Fireplace features: Gas, Living Room, Masonry, Wood Burning
Interior area
- Total interior livable area: 1,677 sqft
Property
Parking
- Total spaces: 2
- Parking features: Driveway, Garage Faces Front, Garage, Gated
- Garage spaces: 2
- Has uncovered spaces: Yes
Features
- Levels: One
- Stories: 1
- Patio & porch: Covered
- Exterior features: Playground, Rain Gutters
- Pool features: None
- Fencing: Back Yard,Chain Link,Fenced,Gate,Wood
Lot
- Size: 10,802 Square Feet
- Dimensions: 135 x 80
- Features: Back Yard, Interior Lot, Lawn, Landscaped, Subdivision, Few Trees
Details
- Parcel number: 42090500070030000
Construction
Type & style
- Home type: SingleFamily
- Architectural style: Ranch,Detached
- Property subtype: Single Family Residence
Materials
- Brick
- Foundation: Pillar/Post/Pier
- Roof: Composition
Condition
- Year built: 1956
Utilities & green energy
- Sewer: Public Sewer
- Water: Public
- Utilities for property: Natural Gas Available, Overhead Utilities, Phone Available, Sewer Available, Separate Meters, Water Available, Cable Available
Community & HOA
Community
- Features: Curbs, Sidewalks
- Security: Carbon Monoxide Detector(s), Smoke Detector(s)
- Subdivision: Highland 03
HOA
- Has HOA: No
Location
- Region: Richardson
Financial & listing details
- Tax assessed value: $438,490
- Annual tax amount: $5,675
- Date on market: 10/25/2023
- Cumulative days on market: 51 days
- Listing terms: Cash,Conventional,FHA,Texas Vet,USDA Loan,VA Loan
- Road surface type: Asphalt
Price history
| Date | Event | Price |
|---|---|---|
| 6/22/2026 | Listing removed | $3,300$2/sqft |
Source: Zillow Rentals Report a problem | ||
| 6/15/2026 | Listed for rent | $3,300$2/sqft |
Source: Zillow Rentals Report a problem | ||
| 12/2/2025 | Listing removed | $3,300$2/sqft |
Source: Zillow Rentals Report a problem | ||
| 11/24/2025 | Listed for rent | $3,300$2/sqft |
Source: Zillow Rentals Report a problem | ||
| 12/15/2023 | Sold | -- |
Source: NTREIS #20460413 Report a problem | ||
| 11/8/2023 | Contingent | $475,000$283/sqft |
Source: NTREIS #20460413 Report a problem | ||
| 10/25/2023 | Listed for sale | $475,000+179.6%$283/sqft |
Source: NTREIS #20460413 Report a problem | ||
| 3/9/2011 | Sold | -- |
Source: Agent Provided Report a problem | ||
| 11/16/2010 | Price change | $169,900-5.1%$101/sqft |
Source: Keller Williams - Dallas Preston Road #11497401 Report a problem | ||
| 11/3/2010 | Listed for sale | $179,000$107/sqft |
Source: Keller Williams Realty Preston #11497401 Report a problem | ||
Public tax history
| Year | Property taxes | Tax assessment |
|---|---|---|
| 2025 | $4,251 +0.1% | $438,490 |
| 2024 | $4,247 +26.6% | $438,490 +30.3% |
| 2023 | $3,356 +6.9% | $336,530 |
| 2022 | $3,139 +12.9% | $336,530 +34.1% |
| 2021 | $2,781 +4.7% | $250,910 |
| 2020 | $2,656 +9.5% | $250,910 +7.2% |
| 2019 | $2,426 +9.2% | $234,120 |
| 2018 | $2,221 -42.6% | $234,120 +22.4% |
| 2017 | $3,868 +11.1% | $191,310 +19.9% |
| 2016 | $3,482 +6.2% | $159,570 +5.4% |
| 2015 | $3,279 | $151,420 +3.2% |
| 2014 | $3,279 | $146,690 |
| 2013 | -- | -- |
| 2012 | -- | -- |
| 2011 | -- | -- |
| 2010 | -- | -- |
| 2009 | -- | -- |
| 2008 | -- | -- |
| 2007 | -- | -- |
| 2005 | -- | -- |
| 2004 | -- | -- |
| 2003 | -- | -- |
| 2002 | -- | -- |
| 2001 | -- | -- |
Find assessor info on the county website
Neighborhood: Highland Terrace
Nearby homes
- $348,3003 bd2 ba1.6k sqft405 S Lois Ln, Richardson, TX 75081Off Market
- $320,9003 bd2 ba1.5k sqft401 S Lois Ln, Richardson, TX 75081Off Market
- $363,0003 bd2 ba1.6k sqft513 Pittman St, Richardson, TX 75081Off Market
- $506,2003 bd3 ba2.2k sqft407 S Lois Ln, Richardson, TX 75081Off Market
- $313,8003 bd1 ba1.6k sqft402 S Lois Ln, Richardson, TX 75081Off Market
- $436,8003 bd2 ba1.6k sqft516 Highland Blvd, Richardson, TX 75081Off Market
- $322,3003 bd1 ba1.6k sqft404 S Lois Ln, Richardson, TX 75081Off Market
- $322,1003 bd1 ba1.6k sqft515 Pittman St, Richardson, TX 75081Off Market
Nearby schools
GreatSchools rating
- 8/10Richardson Terrace Elementary SchoolGrades: PK-6Distance: 0.6 mi
- 5/10Apollo Junior High SchoolGrades: 7-8Distance: 1.8 mi
- 4/10Berkner High SchoolGrades: 9-12Distance: 1.8 mi
Schools provided by the listing agent
- Elementary: Richardson Terrace
- High: Berkner
- District: Richardson ISD
Source: NTREIS. This data may not be complete. We recommend contacting the local school district to confirm school assignments for this home.
Get a cash offer in 3 minutes
Find out how much your home could sell for in as little as 3 minutes with a no-obligation cash offer.
Estimated market value
$454,500
Get a cash offer in 3 minutes
Find out how much your home could sell for in as little as 3 minutes with a no-obligation cash offer.
Estimated market value
$454,500
- Texas
- Dallas County
- Richardson
- 75081
- Highland Terrace
- 403 S Lois Ln
Nearby cities
Nearby neighborhoods
Nearby zip codes
Other Richardson Topics
