Large garageLarge islandYard for petsTwo wide living porchesCustom designed floor planCustom cabinetryBeautiful hardwood floors
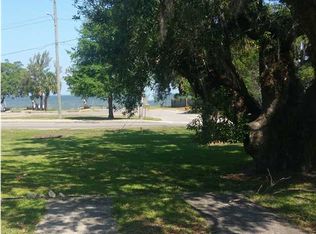
LOCATION LOCATION LOCATION! Conveniently located between all the shops and restaurants of downtown Fairhope and down the street from the lovely Grand Hotel, this home is in the heart of it all. Custom built to appreciate all that can be enjoyed living in front of Mobile Bay on S Mobile str. Take in the nightly amazing sunset shows from either of your two wide living porches or cozy up to your fireplace and your large screened in back porch with outdoor grill and beverage bar. The interior is bright and spacious with a custom designed floor plan that showcases the windows and views from the upstairs and down. 3 large bedrooms with private baths and a study with views of the bay makes this home easy to enjoy. Custom cabinetry, large island and beautiful hardwood floors are a few of the added extras the seller hand selected. The backyard offers rooms for extra parking, yard for pets and a large garage. please come visit us soon for an in person visit. Buyer to verify all information during due diligence.
54 days
|
892
|
36
|
Zillow last checked:
Listing updated:
Listed by:
Henry Wise251-583-8968,
Wise Living Real Estate, LLC
Source: GCMLS,MLS#: 7798041
Facts & features
Interior
Bedrooms & bathrooms
Bedrooms: 3
Bathrooms: 4
Full bathrooms: 3
1/2 bathrooms: 1
Heating
Central
Cooling
Ceiling Fan(s)
Appliances
Included: Gas Range, Refrigerator
Laundry: Lower Level, Upper Level
Features
Beamed Ceilings, Cathedral Ceiling(s), High Ceilings 10 ft Main
Flooring: Hardwood
Windows: Storm Shutters
Basement: None
Has fireplace: Yes
Fireplace features: Gas Log, Living Room, Outside
Interior area
Total structure area: 2,636
Total interior livable area: 2,636 sqft
Property
Parking
Total spaces: 2
Parking features: Covered
Features
Levels: Two
Patio & porch: Front Porch, Rear Porch
Exterior features: Balcony
Pool features: None
Spa features: None
Fencing: Fenced
Has view: Yes
View description: Other
Waterfront features: Bay Access
Lot
Size: 9,670 Square Feet
Dimensions: 60 x 160
Features: Landscaped
Details
Additional structures: Garage(s)
Parcel number: 4603370011068001
Construction
Type & style
Home type: SingleFamily
Architectural style: Craftsman
Property subtype: Single Family Residence, Residential