Skip main navigation
Off market
  • $662,100

    403 S Sapodilla Avenue #Ph2-14, West Palm Beach, FL 33401

    3beds
    1,608sqft
    Condominium
    Built in 2006
    -- sqft lot
    $662,100 Zestimate®
    $412/sqft
    $7,581 Estimated rent

    Home value

    $662,100

    $596,000 - $742,000

    $7,581/mo

    Zestimate® history
    Loading
    Loading...

    Owner options

    List your home for rent

    $7,581/mo

    Rent Zestimate®

    Find your next renter with Zillow Rental Manager. Plus, with online applications, you can quickly screen prospective tenants – for free.

    Learn more

    $7,581/mo

    Rent Zestimate®

    Refinance and save

    $5,825/mo

    Est. payment

    Refinancing to a lower rate could help reduce your monthly payments and save thousands over the life of the loan.

    See today's rates

    $5,825/mo

    Est. payment

    Explore your selling options

    Work with a Zillow partner agent

    Leverage their expertise and Zillow's premium Showcase listings to get your home seen by more buyers.

    Get started

    List with your own agent

    Get your home in front of millions of buyers by listing it on Zillow.

    Learn how to do it

    Sell it yourself

    Take full control of how buyers see your home on Zillow by listing For Sale by Owner (FSBO).

    List your home

    What's special

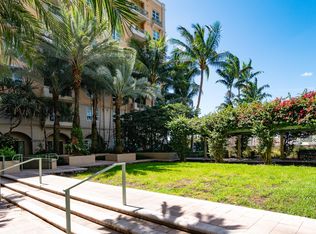
    Situated on the Penthouse floor with sweeping panoramic views of the city skyline, a stone's throw from all of the action, this is the most sought-after address in all of Downtown West Palm Beach. The only 3-Bedroom Penthouse unit to ever become available for resale in the luxurious Metropolitan, a building which rivals The Ritz Carlton both in management and service. This pristine, move-in ready retreat has been meticulously maintained and cared for. Replete with luxurious finishes, 10-foot ceilings and updated with a brand-new A/C unit, this grand & inviting residence offers functionality and elegance in true Floridian splendor. Featuring a beautifully equipped open kitchen, large bedrooms with walk-in closets and spacious bathrooms with double sinks in each. This impressive living space and sprawling wrap around balcony are ideal for entertaining guests as the sun goes down. Resident-only amenities include: 24/7 concierge, fitness center, designer club room, Zen garden courtyard, and an expansive rooftop deck with private, resort-style pool & spa offering 360-degree views of the city. Enjoy ultimate relaxation making you feel like you are on vacation all year long. The Metropolitan places you steps away from the endless adventures of Rosemary Square (formerly known as CityPlace), Clematis Street restaurants & nightlife, top performances held at The Kravis Center, the high-speed destination rails of the sleek new Brightline Train, constant community events featured at the Waterfront On The Green, Meyer Amphitheater, Norton Museum, and access to the brilliant public beaches of Palm Beach. Downtown West Palm is a vibrant city serving up culinary delights and a laid-back nightlife with quaint bistros, fine dining, cultural arts centers, and so much more. Make this gem yours today and discover your best life.

    This property is not currently displayed as for sale or rent on Zillow. This may be different from what's on other websites or public sources.

    Zillow last checked:

    Listing updated:

    Listed by:

    Alyse Keller 917-584-6451,

    Lang Realty, Inc,

    Justin Charles Keller PA 631-872-8689,

    Lang Realty, Inc

    Bought with:

    Diane Nelson, 3326415

    Paradise Real Estate Intl

    Source: BeachesMLS,MLS#: R10693556MLS LogoOriginating MLS: BeachesMLS

    Facts & features

    Interior

    Bedrooms & bathrooms
    • Bedrooms: 3
    • Bathrooms: 3
    • Full bathrooms: 2
    • 1/2 bathrooms: 1
    • Main level bathrooms: 3
    • Main level bedrooms: 3
    Primary bedroom
    • Level: Main
    • Area: 241.11
    • Dimensions: 17.1 X 14.1
    Primary bedroom
    • Level: Main
    • Area: 241.11
    • Dimensions: 17.1 X 14.1
    Bedroom 2
    • Level: Main
    • Area: 154
    • Dimensions: 11 X 14
    Bedroom 2
    • Level: Main
    • Area: 154
    • Dimensions: 11 X 14
    Bedroom 3
    • Level: Main
    • Area: 118
    • Dimensions: 11.8 X 10
    Bedroom 3
    • Level: Main
    • Area: 118
    • Dimensions: 11.8 X 10
    Kitchen
    • Level: Main
    • Area: 81
    • Dimensions: 9 X 9
    Kitchen
    • Level: Main
    • Area: 81
    • Dimensions: 9 X 9
    Living room
    • Level: Main
    • Area: 362.22
    • Dimensions: 22.1 X 16.39
    Living room
    • Level: Main
    • Area: 362.22
    • Dimensions: 22.1 X 16.39
    Heating
    • Central, Electric
    Cooling
    • Central Air, Electric
    Appliances
    • Included: Dryer, Dishwasher, Electric Range, Free-Standing Freezer, Disposal, Ice Maker, Microwave, Water Purifier Owned, Refrigerator, Water Purifier, Washer
    • Laundry: Washer Hookup, Inside, Laundry Closet
    Features
    • Built-in Features, Breakfast Area, Bathtub, Dual Sinks, Entrance Foyer, High Ceilings, Kitchen/Dining Combo, Living/Dining Room, Pantry, Sitting Area in Primary, Split Bedrooms, Soaking Tub, Separate Shower, Walk-In Closet(s)
    • Flooring: Carpet, Wood
    • Windows: Blinds, Drapes, Sliding, Storm Window(s)
    Interior area
    • Total structure area: 1,768
    • Total interior livable area: 1,608 sqft

    Property

    Parking
    • Total spaces: 1
    • Parking features: Assigned, Attached, Garage, Garage Door Opener, Guest
    • Attached garage spaces: 1
    Accessibility
    • Accessibility features: Accessibility Features, Accessible Elevator Installed
    Features
    • Entry location: Entry Level Living Area Y
    • Patio & porch: Covered, Open, Wrap Around, Balcony
    • Exterior features: Balcony, Outdoor Living Area
    • Pool features: Association
    • Has view: Yes
    • View description: City, Garden, Ocean
    • Has water view: Yes
    • Water view: Ocean
    • Waterfront features: None
    Lot
    • Features: Corner Lot
    Details
    • Parcel number: 74434321240080140
    • Zoning: TOD-10

    Construction

    Type & style
    • Home type: Condo
    • Architectural style: Colonial
    • Property subtype: Condominium
    Materials
    • Block, Concrete
    • Roof: Spanish Tile
    Condition
    • Resale
    • New construction: No
    • Year built: 2006

    Utilities & green energy

    • Electric: 3 Phase
    • Sewer: Public Sewer
    • Water: Public
    • Utilities for property: Cable Available, Sewer Available, Water Available

    Community & HOA

    Community
    • Features: Property Manager On-Site, Street Lights, Sidewalks
    • Security: Security System, Closed Circuit Camera(s), Fire Alarm, Key Card Entry, Lobby Secured, Phone Entry, Smoke Detector(s)
    • Pet deposit fee: $0
    • Subdivision: METROPOLITAN CONDO
    HOA
    • Has HOA: Yes
    • Amenities included: Bike Storage, Business Center, Clubhouse, Fitness Center, Library, Picnic Area, Pool, Parking, Spa/Hot Tub, Trash, Elevator(s)
    • Services included: Common Areas, Cable TV, Hot Water, Insurance, Maintenance Grounds, Sewer, Security, Trash, Water, Internet
    • HOA fee: $1,269 monthly
    • HOA phone: 561-366-4099
    Location
    • Region: West Palm Beach

    Financial & listing details

    • Price per square foot: $412/sqft
    • Annual tax amount: $6,966
    • Date on market: 2/19/2021
    • Cumulative days on market: 3 days
    • Listing terms: Cash,Conventional

    Price history

    DateEventPrice
    3/12/2021Sold$447,000$278/sqft
    Source: BeachesMLS #R10693556 Report a problem

    Public tax history

    Tax history is unavailable.

    Neighborhood: 33401

    Nearby schools

    GreatSchools rating
    Get a cash offer in 3 minutes
    Find out how much your home could sell for in as little as 3 minutes with a no-obligation cash offer.
    Estimated market value
    $662,100
    Get a cash offer in 3 minutes
    Find out how much your home could sell for in as little as 3 minutes with a no-obligation cash offer.
    Estimated market value
    $662,100