Skip main navigation
Off market
  • $812,600

    403 S Sherman St, Denver, CO 80209

    3beds
    2baths
    2,295sqft
    Detached Single Family
    Built in 1901
    3,881 Square Feet Lot
    $812,600 Zestimate®
    $354/sqft
    $4,159 Estimated rent

    Home value

    $812,600

    $756,000 - $878,000

    $4,159/mo

    Zestimate® history
    Loading
    Loading...

    Owner options

    List your home for rent

    $4,159/mo

    Rent Zestimate®

    Find your next renter with Zillow Rental Manager. Plus, with online applications, you can quickly screen prospective tenants – for free.

    Learn more

    $4,159/mo

    Rent Zestimate®

    Refinance and save

    $4,677/mo

    Est. payment

    Refinancing to a lower rate could help reduce your monthly payments and save thousands over the life of the loan.

    See today's rates

    $4,677/mo

    Est. payment

    Explore your selling options

    Work with a Zillow partner agent

    Leverage their expertise and Zillow's premium Showcase listings to get your home seen by more buyers.

    Get started

    List with your own agent

    Get your home in front of millions of buyers by listing it on Zillow.

    Learn how to do it

    Sell it yourself

    Take full control of how buyers see your home on Zillow by listing For Sale by Owner (FSBO).

    List your home

    What's special

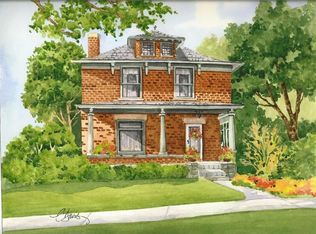
    Incredible opportunity on a quiet street in Washington Park West! Sit on the porch and enjoy all this cozy street has to offer...neighbors walking their pets, just stopping by to say hello; active and vibrant neighborhood with people genuinely excited to be out and about! Two story Victorian on a corner lot, currently purposed as a owner occupied two unit property with separate entrances. Many architectural details that have been preserved including beautiful beveled glass windows, ornate woodwork throughout, 10' ceilings, fresh paint, new carpet and an entertainers back yard to enjoy Colorado evenings. Stroll to South Broadway (SoBo) and Pear Street for all the action, walk to Washington Park and Cherry Creek Trail bike path for some exercise, access to 1-25 and the Alameda light rail stop. This home is ready to go and in an fantastic location! There is an over sized detached two car garage with easy access from Dakota. A new central A/C & Heating system was installed in 2017.

    This property is off market, which means it's not currently listed for sale or rent on Zillow. This may be different from what's available on other websites or public sources.

    Facts & features

    Interior

    Bedrooms & bathrooms
    • Bedrooms: 3
    • Bathrooms: 2
    Heating
    • Forced air, Electric, Gas
    Cooling
    • Central
    Appliances
    • Included: Dishwasher, Dryer, Range / Oven, Refrigerator, Washer
    • Laundry: Washer/Dryer Included
    Features
    • Window Coverings, Cable TV, Walk-In Closet(s), Breakfast Nook, Open Floorplan, Eating Space / Kitchen, Exterior Basement Entrance, Foyer/Entry, Interior Basement Entrance
    • Flooring: Carpet, Hardwood, Linoleum / Vinyl
    • Basement: Partially finished
    Interior area
    • Total interior livable area: 2,295 sqft

    Property

    Parking
    • Parking features: Garage - Detached
    Features
    • Exterior features: Wood, Brick
    Lot
    • Size: 3,881 sqft
    • Features: Corner Lot, Historical District
    Details
    • Parcel number: 0515110030000
    • Zoning: U-SU-B2

    Construction

    Type & style
    • Home type: SingleFamily
    • Architectural style: Victorian
    • Property subtype: Detached Single Family
    Materials
    • Roof: Composition
    Condition
    • Year built: 1901

    Utilities & green energy

    • Sewer: Public Sewer
    • Water: Public

    Community & neighborhood

    Location
    • Region: Denver

    Other

    Other facts
    • Flooring: Wood, Carpet, Plank Vinyl
    • Sewer: Public Sewer
    • WaterSource: Public
    • Heating: Forced Air, Electric, Gas
    • Appliances: Dishwasher, Dryer, Washer, Refrigerator (Kitchen), Stove/Range/Oven, Refrigerator (Other)
    • InteriorFeatures: Window Coverings, Cable TV, Walk-In Closet(s), Breakfast Nook, Open Floorplan, Eating Space / Kitchen, Exterior Basement Entrance, Foyer/Entry, Interior Basement Entrance
    • ConstructionMaterials: Wood Siding, Brick
    • LotFeatures: Corner Lot, Historical District
    • ArchitecturalStyle: Victorian
    • OpenParkingSpaces: 0
    • ExteriorFeatures: Yard, Gas Grill, Covered Patio, Front Porch
    • Roof: Composition Shingles
    • PropertySubType: Detached Single Family
    • LaundryFeatures: Washer/Dryer Included
    • StructureType: 2 Story
    • Zoning: U-SU-B2
    • AboveGradeFinishedAreaSource: 1530
    • Cooling: Air Conditioning-Central
    • Basement: Exterior Basement Entrance, Interior Basement Entrance
    • MlsStatus: Under Contract

    Price history

    DateEventPrice
    11/1/2019Sold$600,000+0.8%$261/sqft
    Source: Public Record Report a problem
    9/15/2019Pending sale$595,000$259/sqft
    Source: Real Estate Investment Advisors, LLC #2681770 Report a problem
    9/12/2019Listed for sale$595,000+43.4%$259/sqft
    Source: Real Estate Investment Advisors, LLC #2681770 Report a problem
    4/11/2016Sold$415,000-3.5%$181/sqft
    Source: IRES as distributed by MLS GRID #777401 Report a problem
    3/3/2016Pending sale$429,900$187/sqft
    Source: RE/MAX Alliance-Boulder #777401 Report a problem
    2/25/2016Listed for sale$429,900$187/sqft
    Source: RE/MAX ALLIANCE #777401 Report a problem
    2/12/2016Pending sale$429,900$187/sqft
    Source: RE/MAX Alliance-Boulder #777401 Report a problem
    12/22/2015Price change$429,900-7.5%$187/sqft
    Source: RE/MAX Alliance-Boulder #777401 Report a problem
    12/21/2015Pending sale$465,000$203/sqft
    Source: RE/MAX Alliance-Boulder #777401 Report a problem
    10/16/2015Listed for sale$465,000+227.5%$203/sqft
    Source: RE/MAX Alliance-Boulder #777401 Report a problem
    5/16/1995Sold$142,000$62/sqft
    Source: Public Record Report a problem

    Public tax history

    YearProperty taxesTax assessment
    2024$4,091 +5.1%$52,800 -5.7%
    2023$3,894 +3.6%$56,020 +14.4%
    2022$3,759 +28.6%$48,970 -2.8%
    2021$2,924 -12.9%$50,380 +8.2%
    2020$3,358 +29.7%$46,554 -0.7%
    2019$2,588 $46,879 +40.1%
    2018$2,588 +0.3%$33,450
    2017$2,580 -14%$33,450 -12.9%
    2016$3,002 +7.4%$38,420
    2015$2,794 0%$38,420 +14.2%
    2014$2,795 +14%$33,640
    2013$2,452 +17.9%$33,640 +15.3%
    2012$2,080 -13.9%$29,170
    2011$2,417 +2.2%$29,170 -19.6%
    2010$2,364 +1.9%$36,290
    2009$2,319 -0.2%$36,290 +4.5%
    2008$2,323 +31.7%$34,720
    2007$1,764 +1.1%$34,720 +31.8%
    2006$1,744 +5.7%$26,350
    2005$1,650 $26,350

    Find assessor info on the county website

    Neighborhood: Washington Park West

    Nearby schools

    GreatSchools rating
    Schools provided by the listing agent
    • Elementary: Lincoln
    • Middle: Grant
    • High: South
    • District: Denver 1

    Source: The MLS. This data may not be complete. We recommend contacting the local school district to confirm school assignments for this home.

    Get a cash offer in 3 minutes
    Find out how much your home could sell for in as little as 3 minutes with a no-obligation cash offer.
    Estimated market value
    $812,600
    Get a cash offer in 3 minutes
    Find out how much your home could sell for in as little as 3 minutes with a no-obligation cash offer.
    Estimated market value
    $812,600